Our Process
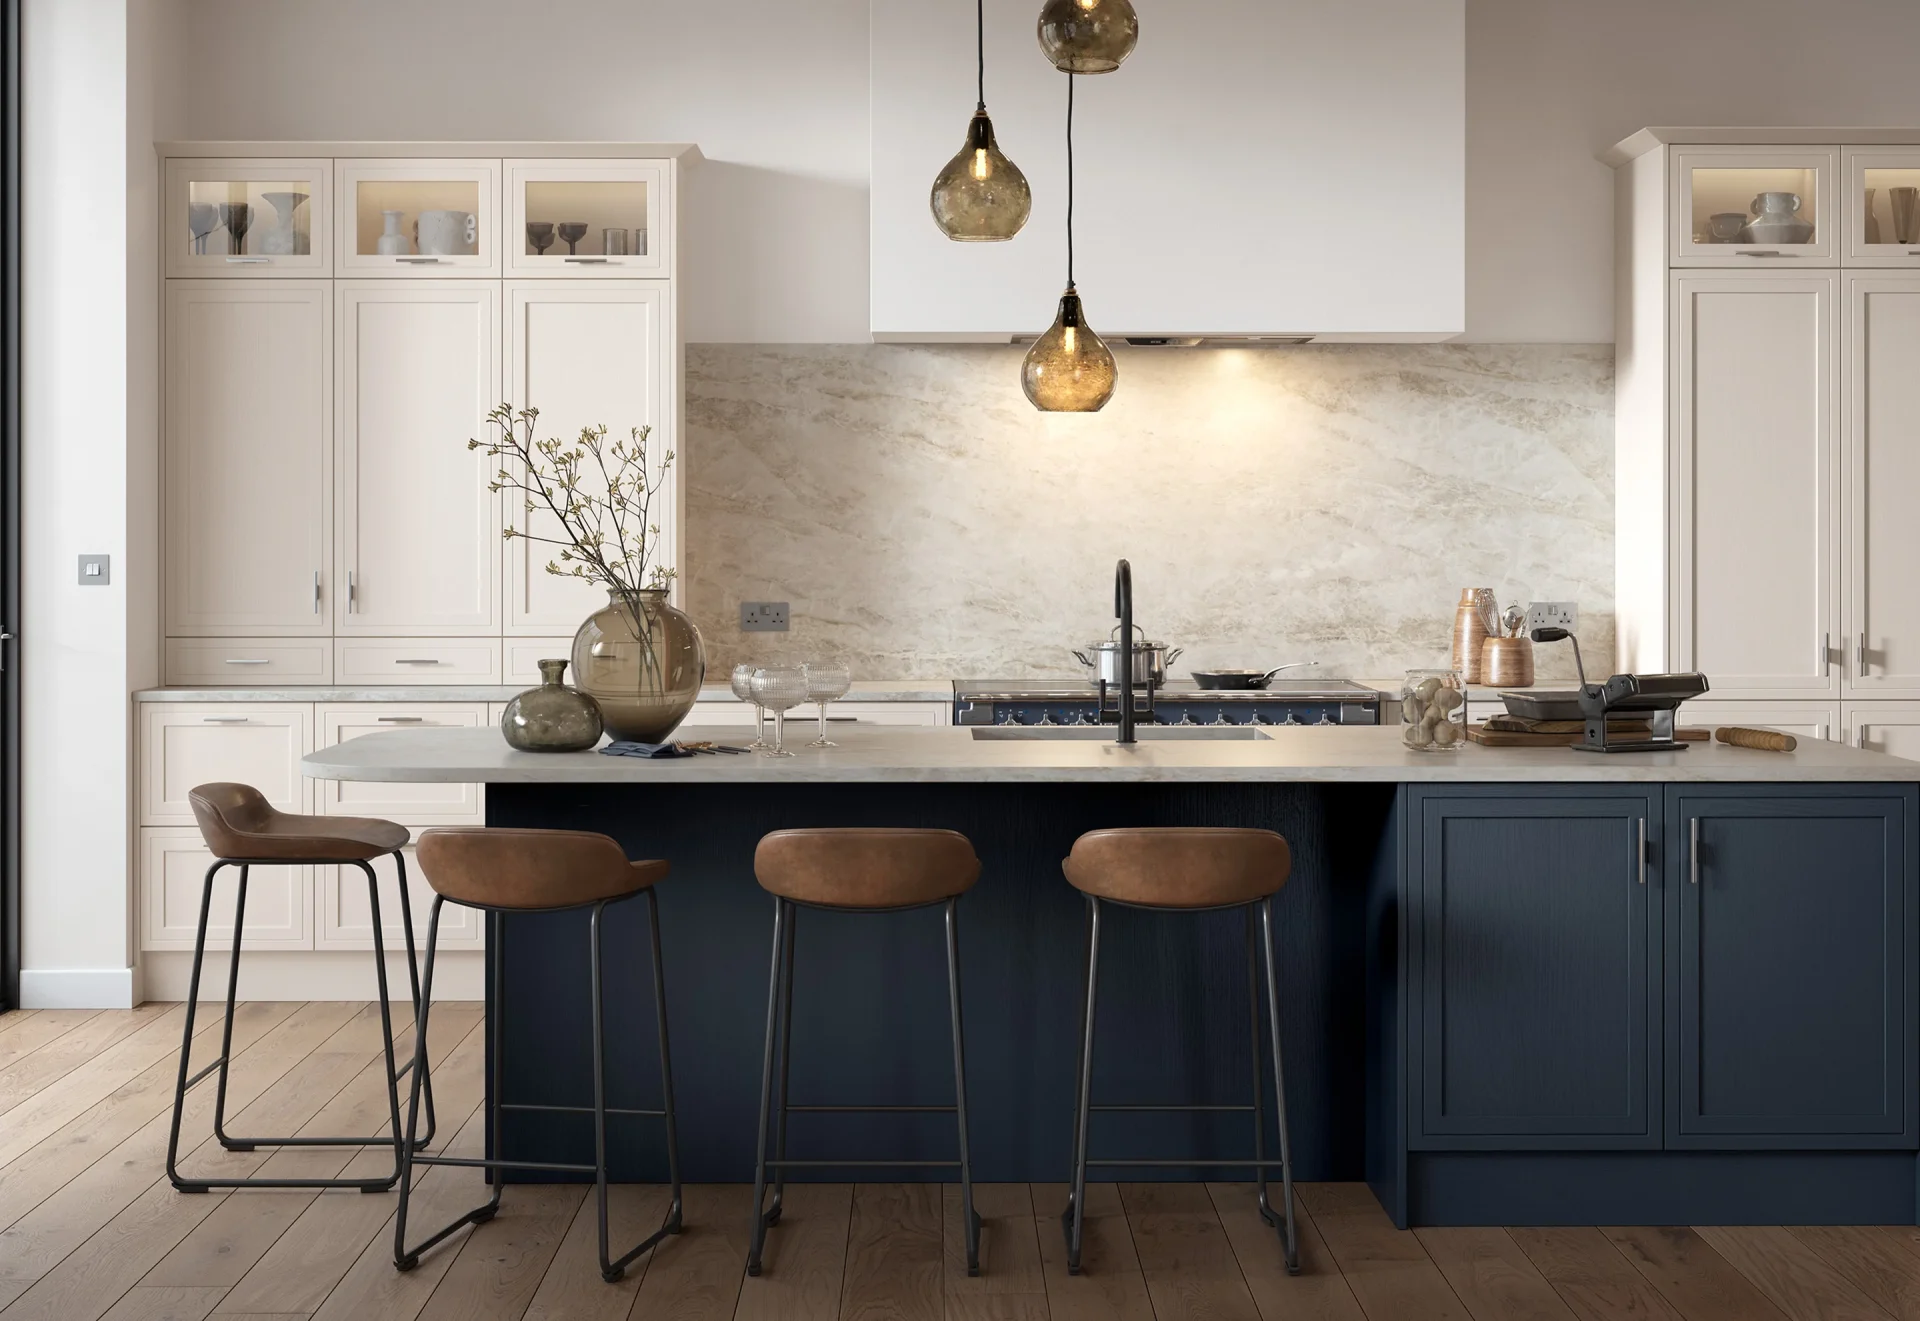
Clear steps. Considered choices. A tidy finish.
From first conversation to final handover, we keep the journey simple, transparent, and calm. You’ll see photo‑realistic designs before ordering, with itemised pricing and milestone invoices.
Free survey or consultation
- Share measurements, plans, or ideas.
- We discuss how you live, what matters most, and any constraints.
- If helpful, we’ll visit to take measurements and understand services, light, and access.
Concept and options
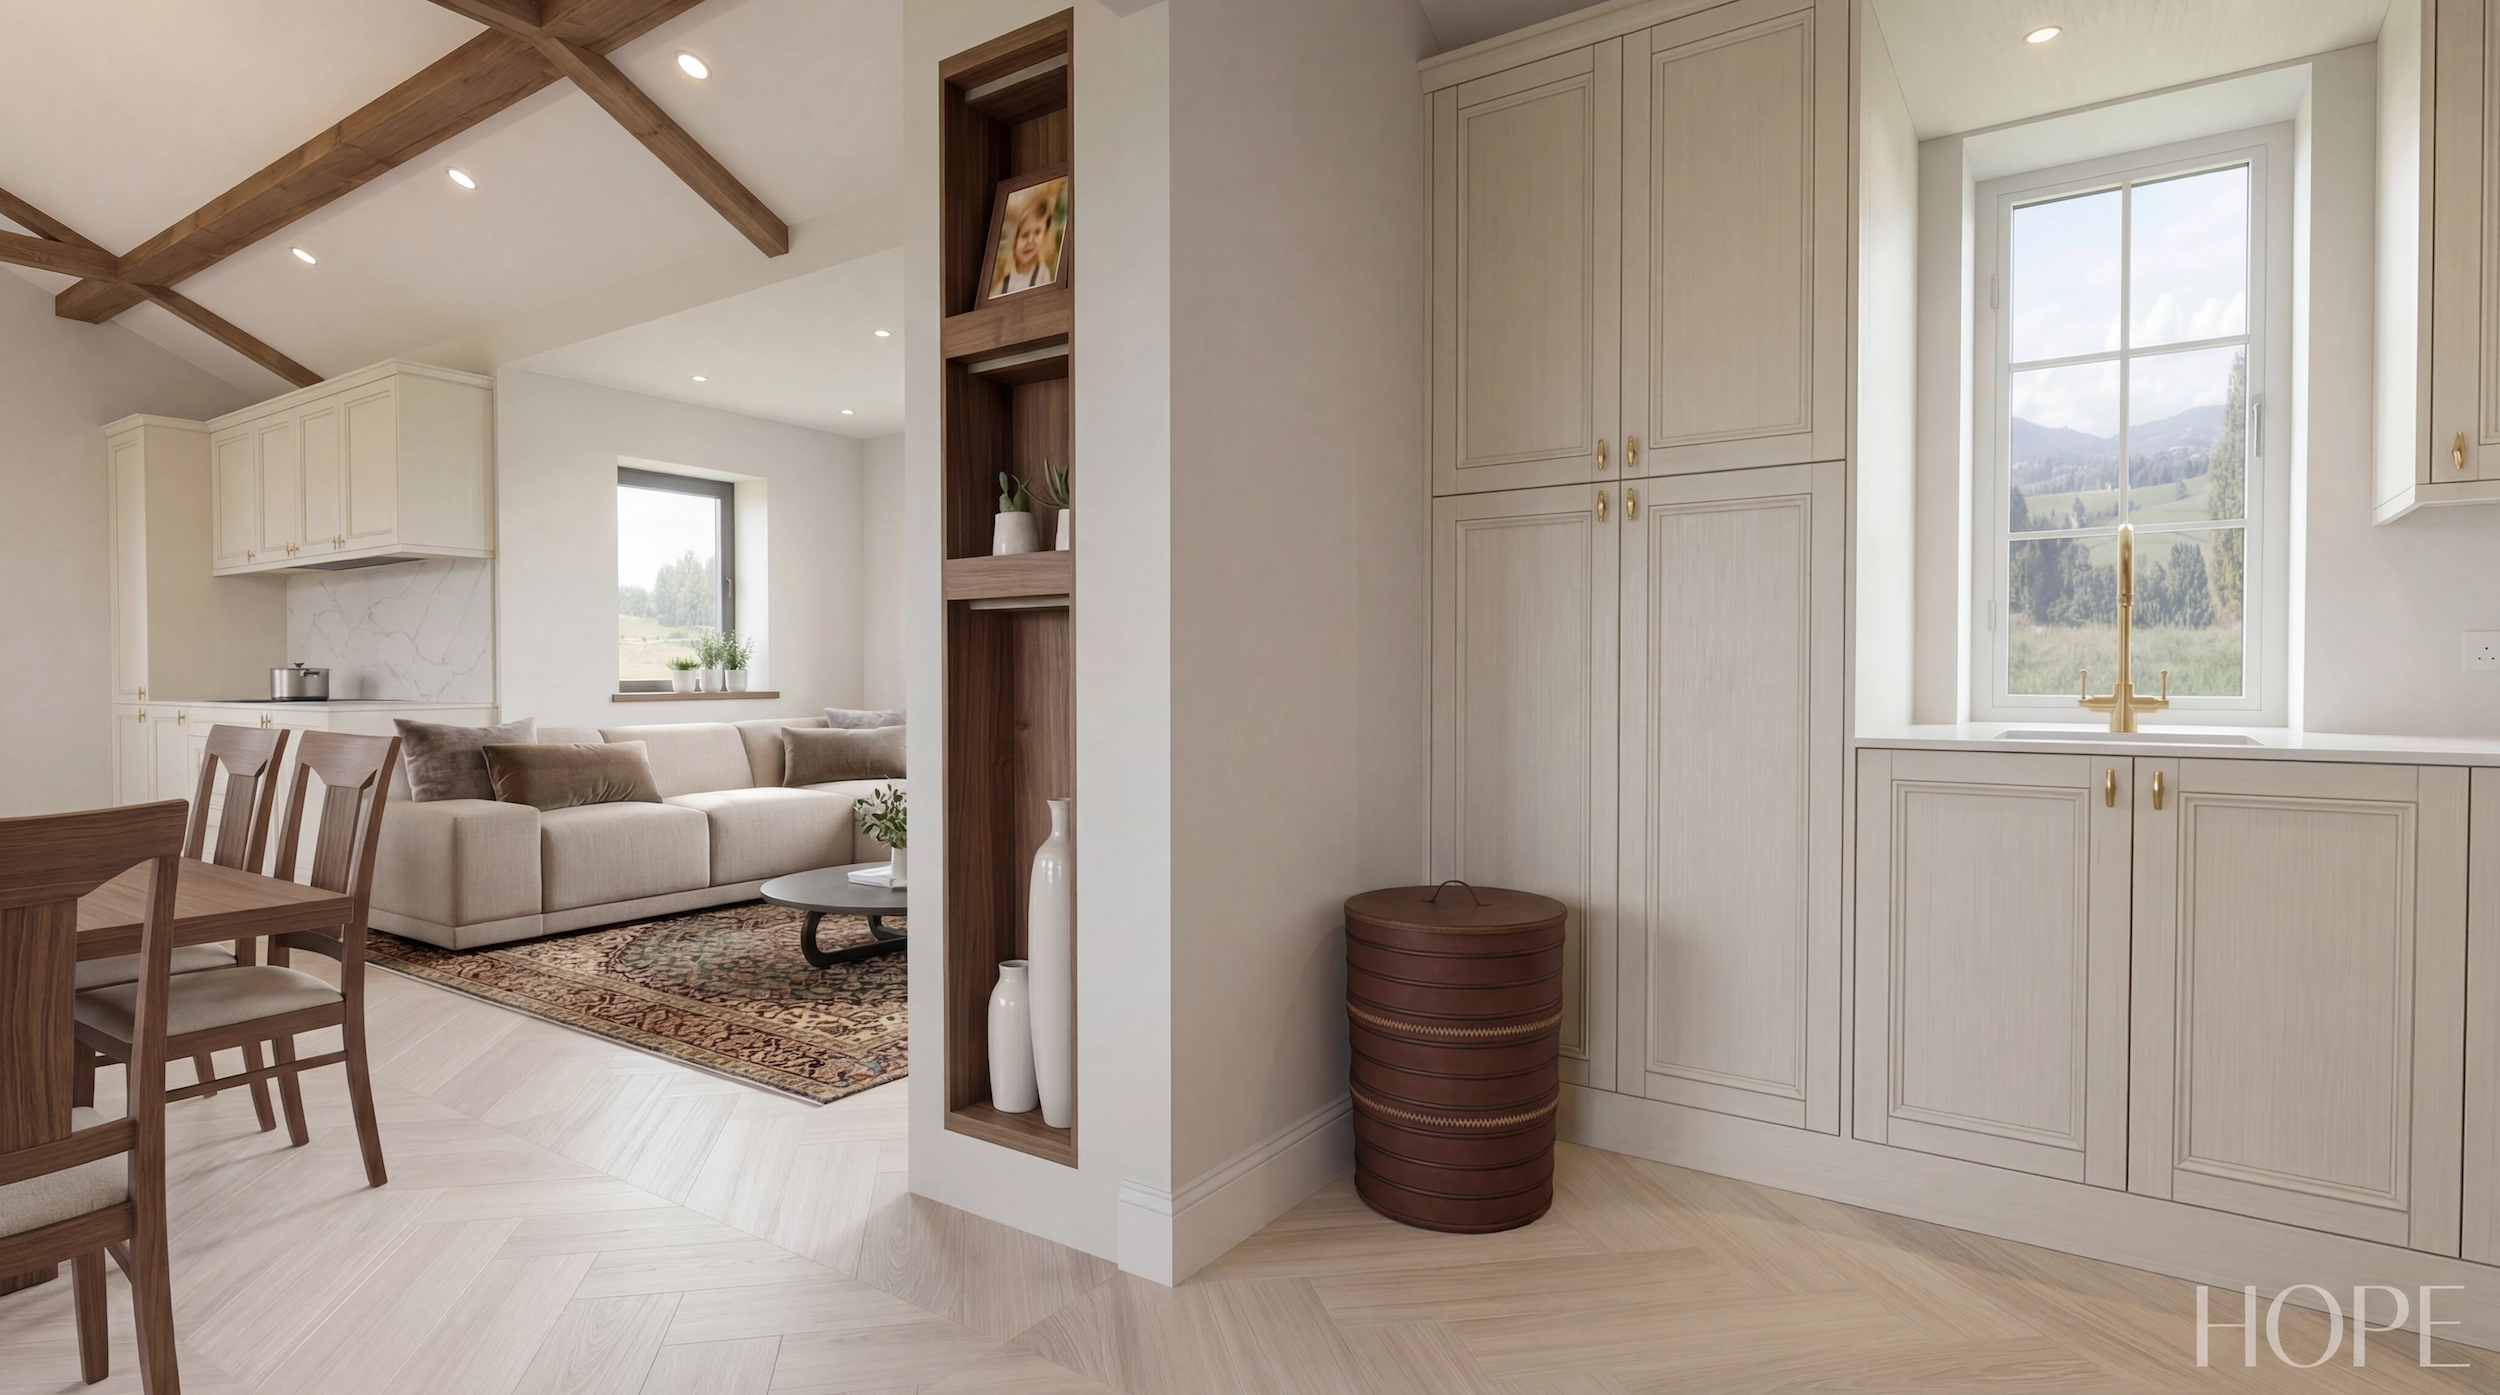
- Photo-real 3D visuals so you can “see it before you say yes.”
- Not sure what you want yet? We can show you a few different layout options.
- Or we can take your preferred layout and show it in a range of materials, finishes, and colours.
Specification and sign‑off
-
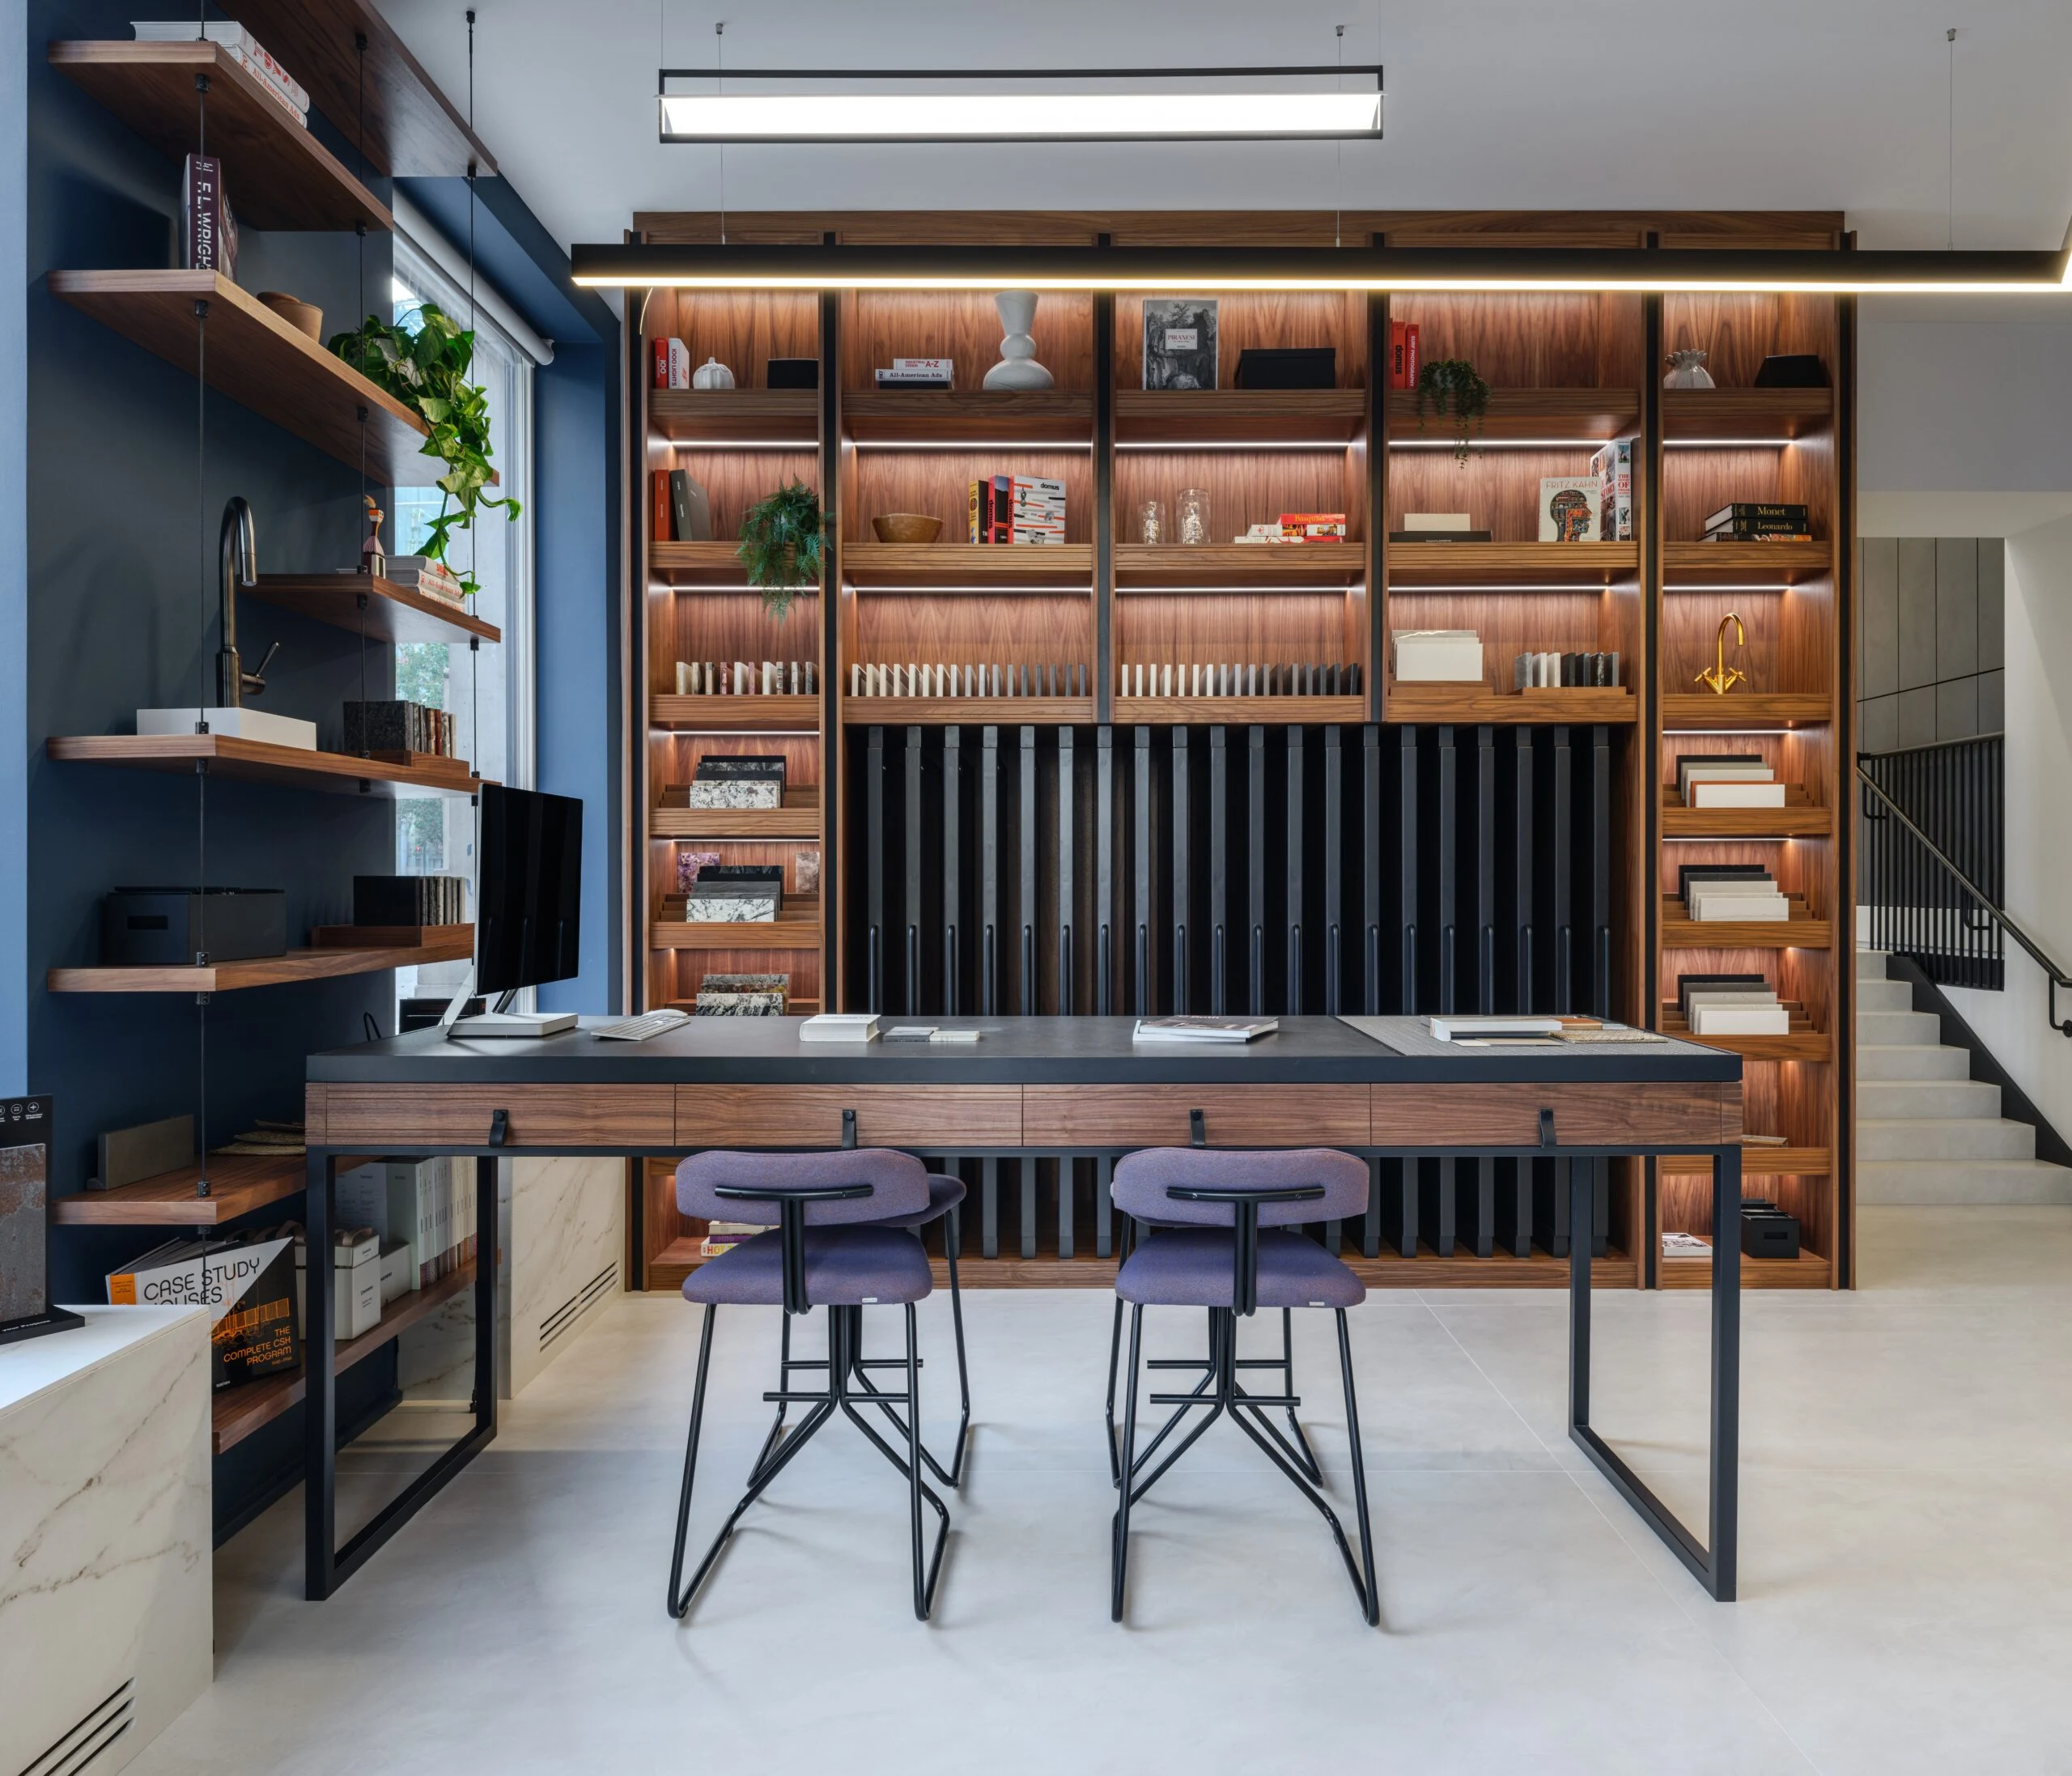
Refining everything together in the studio, making changes in real time on screen.
-
We’ll talk costs honestly and how far your budget can stretch, looking at where you might want to adjust things up or down.
-
Final layouts, specifications and selections approved, with the agreed design fee or deposit received in accordance with the project terms.
-
Order and scheduling
-
Technical plans, elevations and project documentation issued.
-
We place supplier orders and coordinate trusted local trades.
-
You’ll receive a simple timeline showing who’s on site and when.
-
Installation and fit
-
Protection of surrounding areas from day one.
-
A clean, precise install with real attention to the finishing details.
-
Everything from worktops and appliances to flooring, electrics, and plumbing; all coordinated and taken care of.
-
aftercare
-
Any snagging picked up and resolved promptly.
-
Guidance on care and maintenance for surfaces and appliances.
-
Ongoing support if anything needs adjusting later.
-
Payment milestones
Clear, staged payments keep everything predictable. We'll confirm the structure that fits your scope at proposal stage.
Design only & Space planning
Supply only
Design, Supply, install (including project management)
*Technical plans and design documentation remain the property of HOPE Kitchens & Interiors until the agreed design fee or deposit has been received
Packages
COMPLETE SERVICE
Turnkey design, supply and installation, fully managed from concept to completion.
DESIGN + SUPPLY
Premium design with access to trusted suppliers and competitive pricing throughout.
Design‑only
For client or builder led projects, with professional plans and detailed specifications included.
frequently asked questions
We refine concepts to a clear, build‑ready specification. Minor tweaks are expected; bigger changes are priced transparently before proceeding.
Yes, choose design‑only or supply‑only and we’ll collaborate smoothly with your team.
Timelines vary by scope and supplier lead times. You’ll get a realistic schedule at sign‑off, with key dates for delivery and fit.
Yes, we coordinate trusted trades, or we can integrate with yours.
service area
We serve homeowners and developers within 25 miles of Aberaeron, covering Ceredigion and surrounding towns. We’re happy to work with clients outside our local area; travel and site visit costs are simply taken upfront.