Fitted Spaces
Beautifully built‑in spaces for everyday
We create bespoke fitted furniture for every corner of the home, from statement media walls to practical utility and outdoor spaces, combining refined design with intelligent, beautifully resolved function.
Every layout is shaped around your routines, with considered storage, durable finishes and seamlessly integrated lighting, power and technology. You can experience your design in photo realistic 3D before ordering, with clear pricing and a straightforward journey from survey through to installation.
what we design
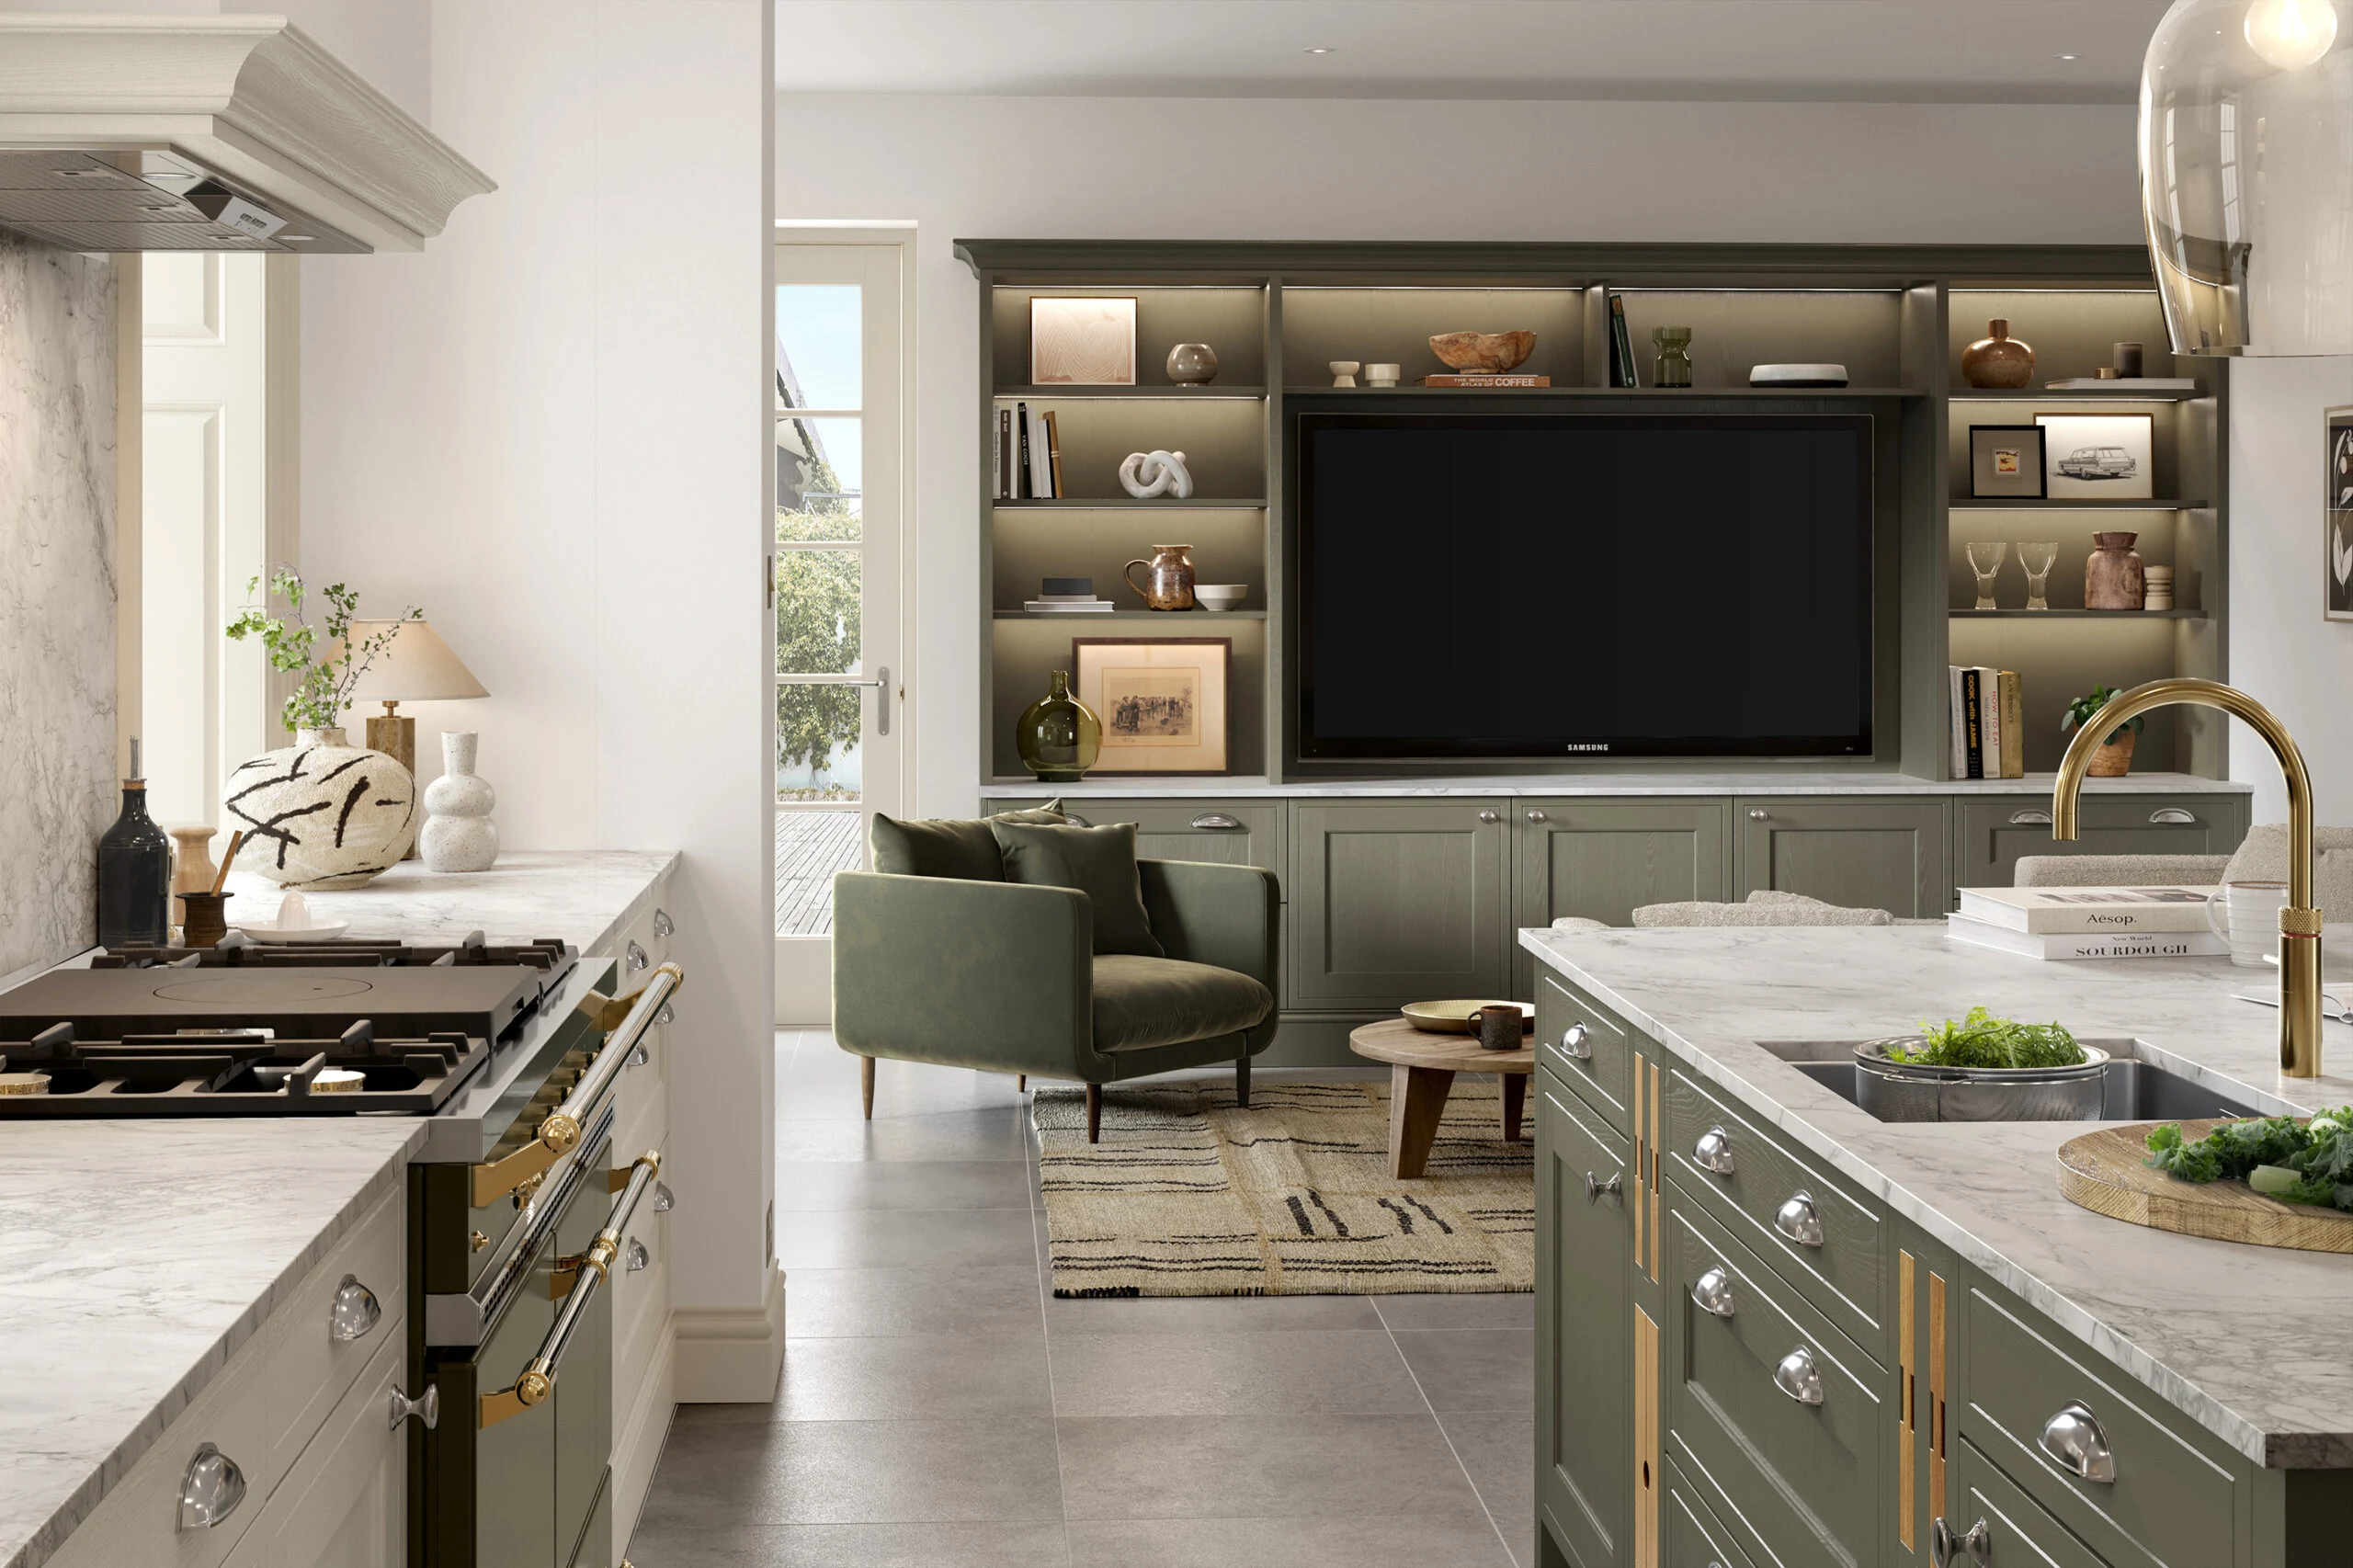
Media walls
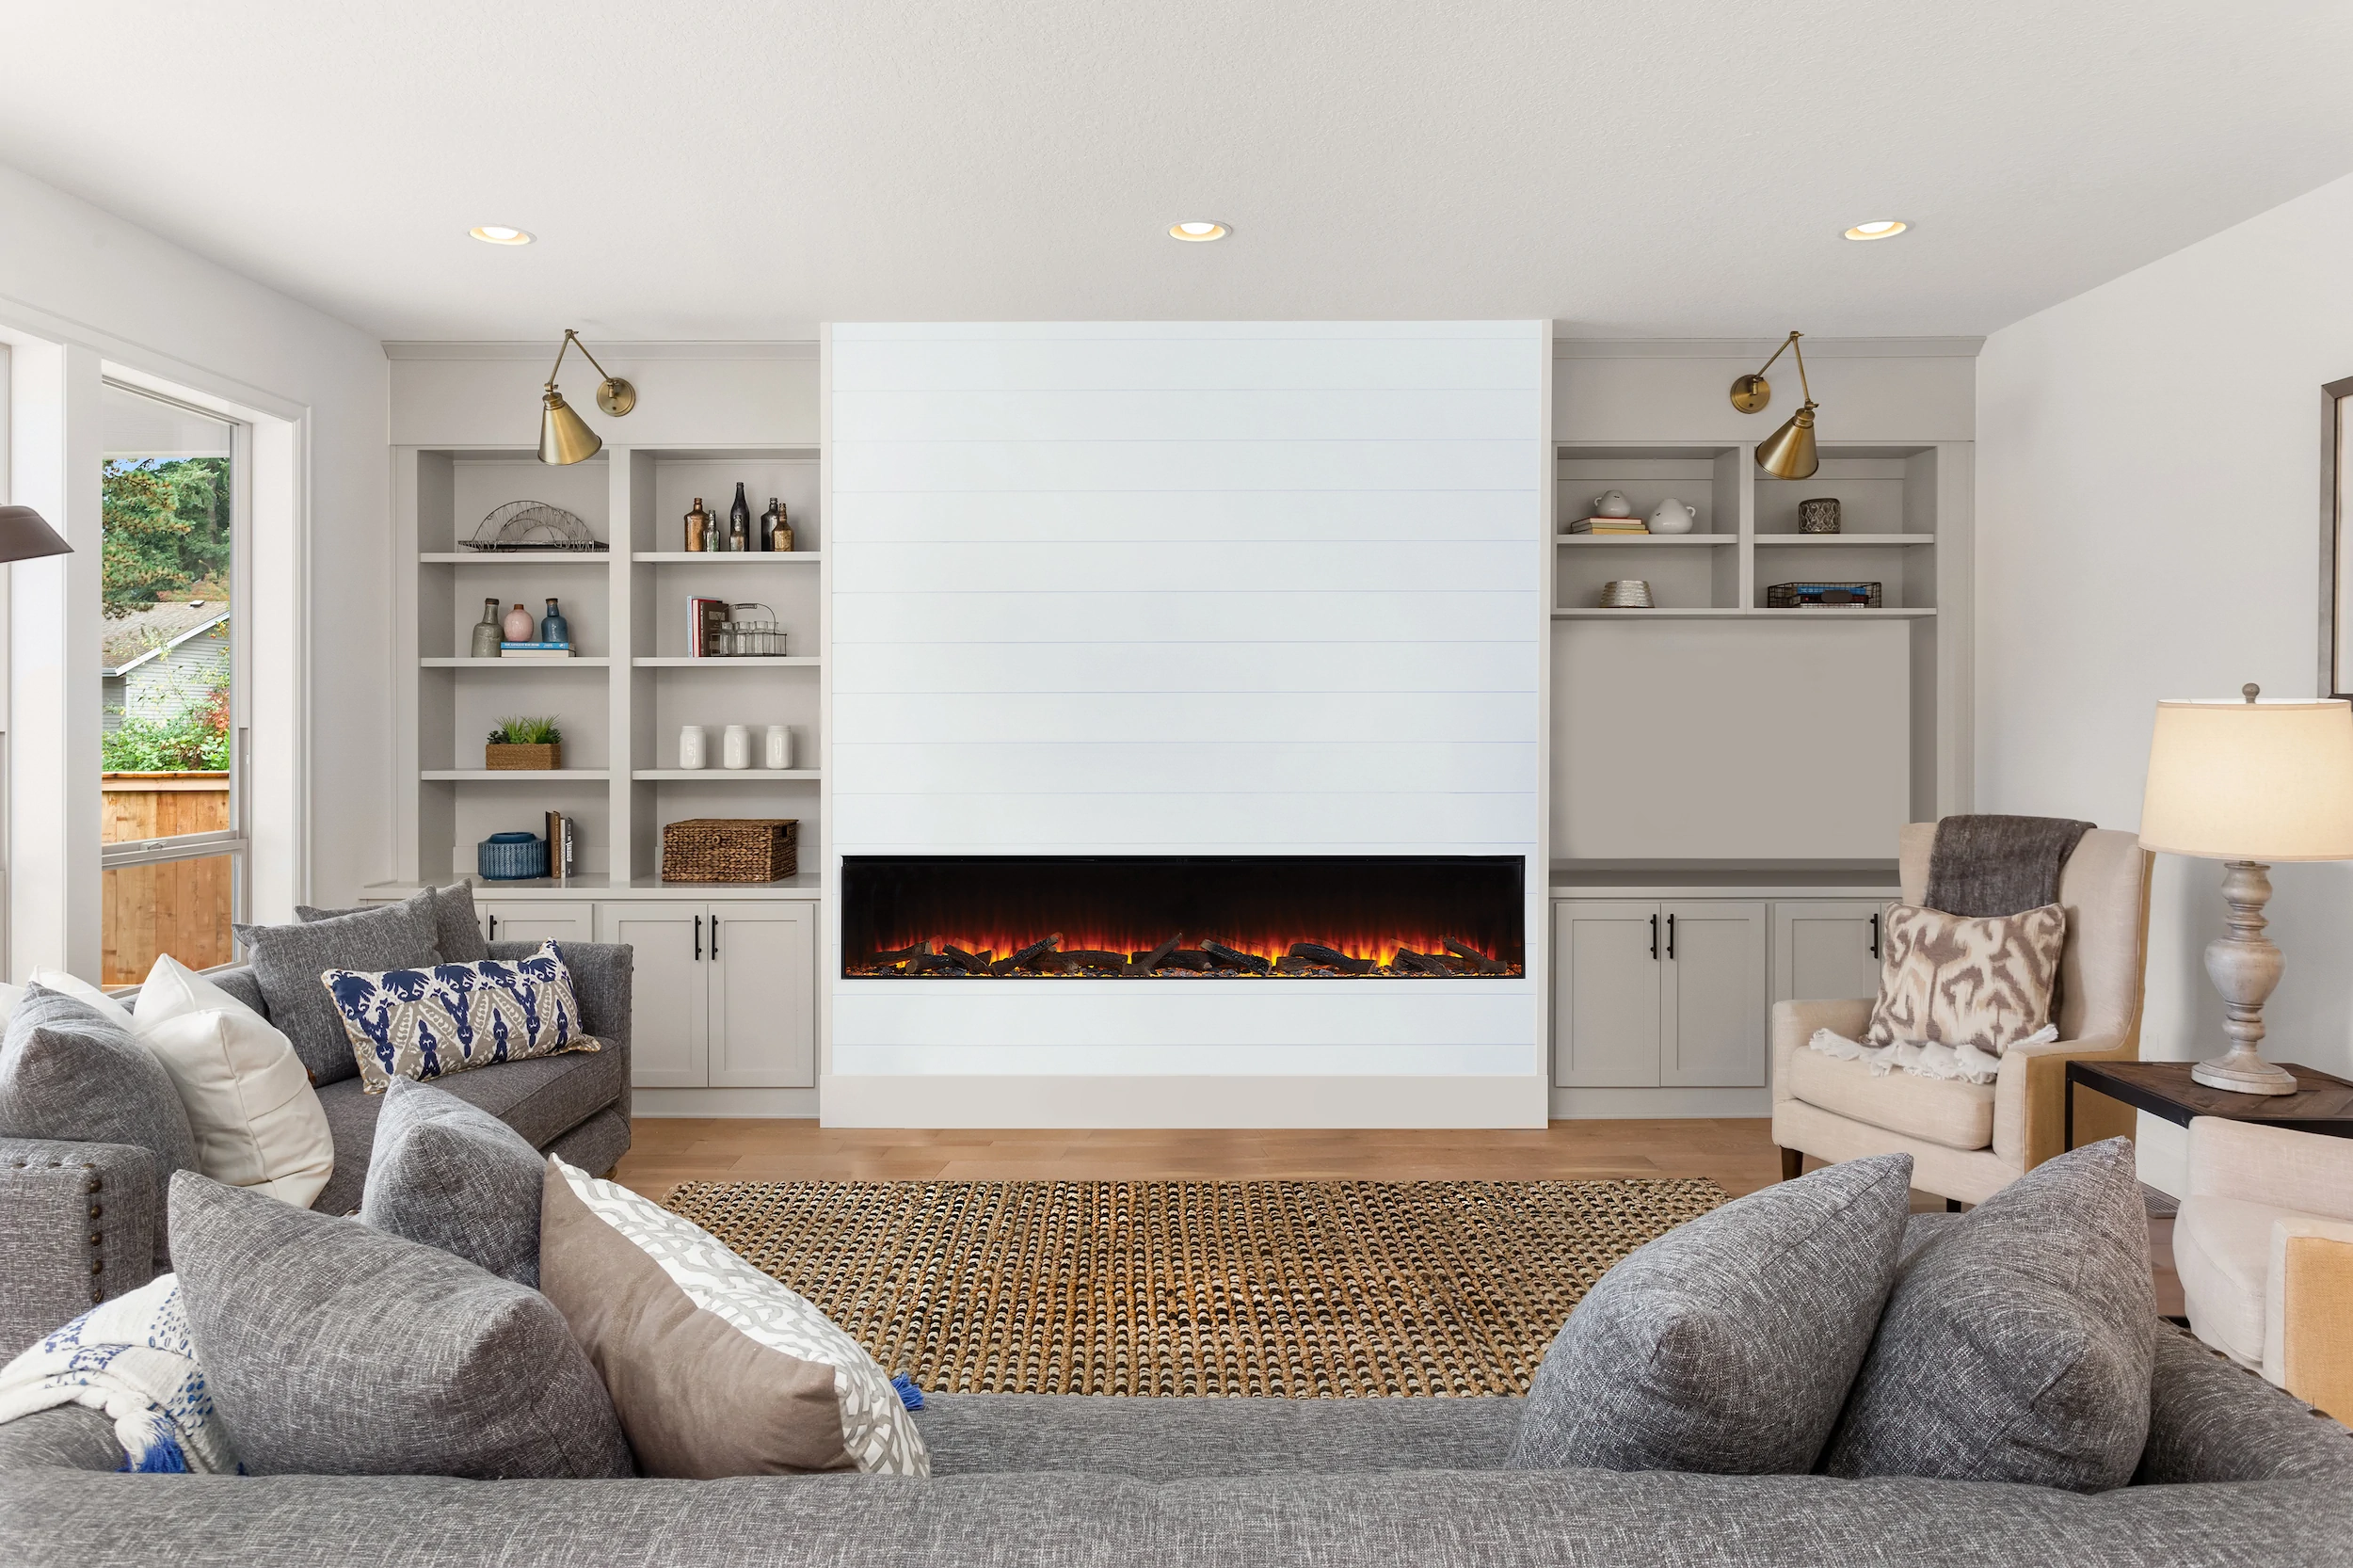
Media walls create a refined focal point within the home, where television, storage and architectural detailing are composed around a beautifully integrated fireplace.
Each design is thoughtfully tailored to your space and way of living, balancing discreet cabinetry, open display shelving, ambient lighting, and seamlessly integrated fireplaces that bring warmth and atmosphere to the room. We partner with British Fires to offer some of the most realistic electric fireplaces available, with working displays in our studio so you can experience the flame, scale, and finish in person.
For a more discreet approach, we also design media walls that allow the television to disappear into the space. With the Samsung Frame TV on display in our studio, you can see how a screen can transform into artwork, creating a softer, more architectural feel within the room. With carefully judged proportions, premium materials and fully bespoke layouts, your media wall becomes a quiet statement piece at the heart of your home.
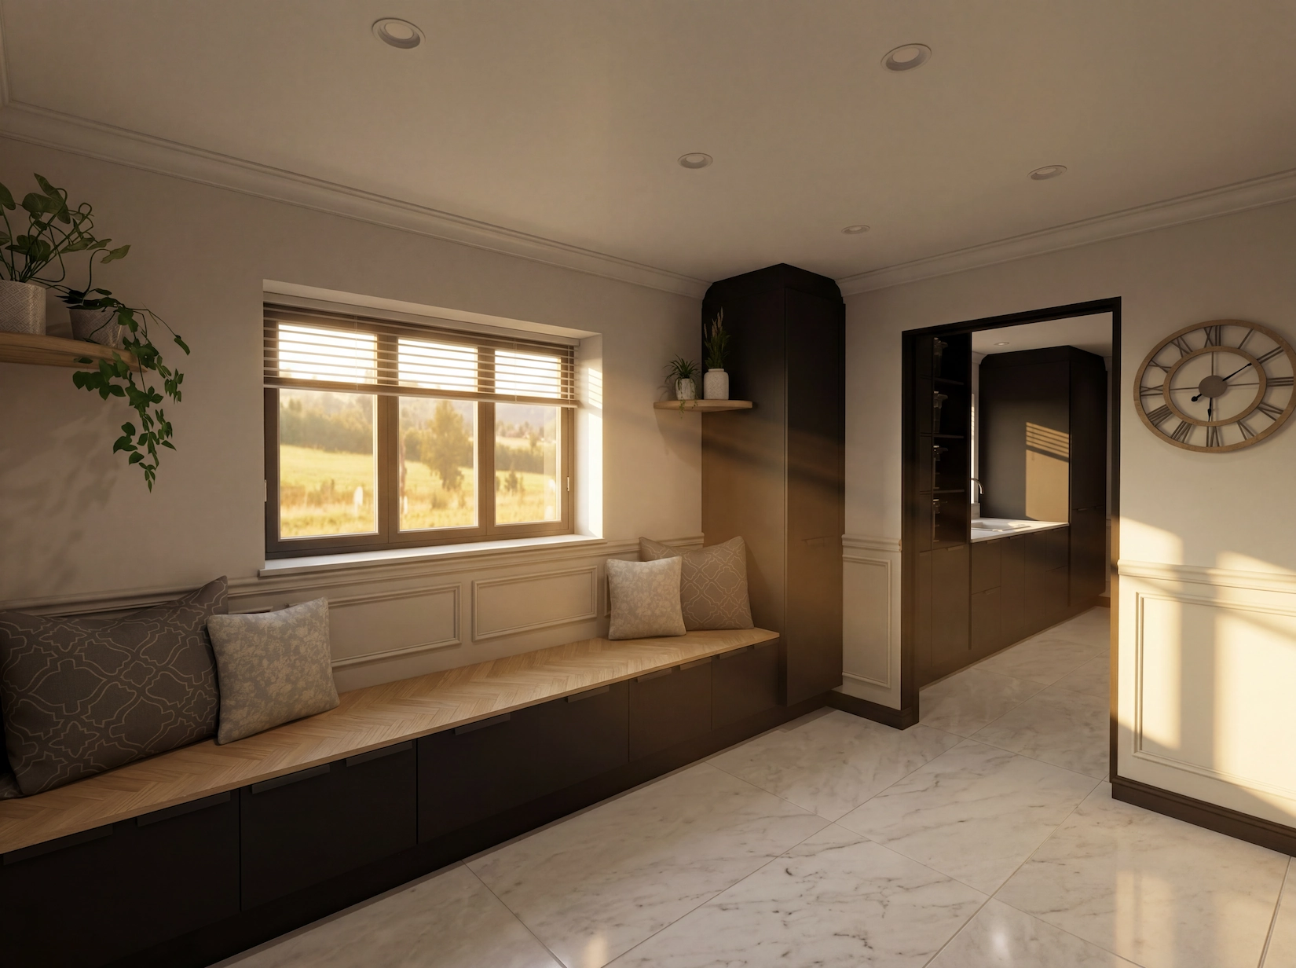
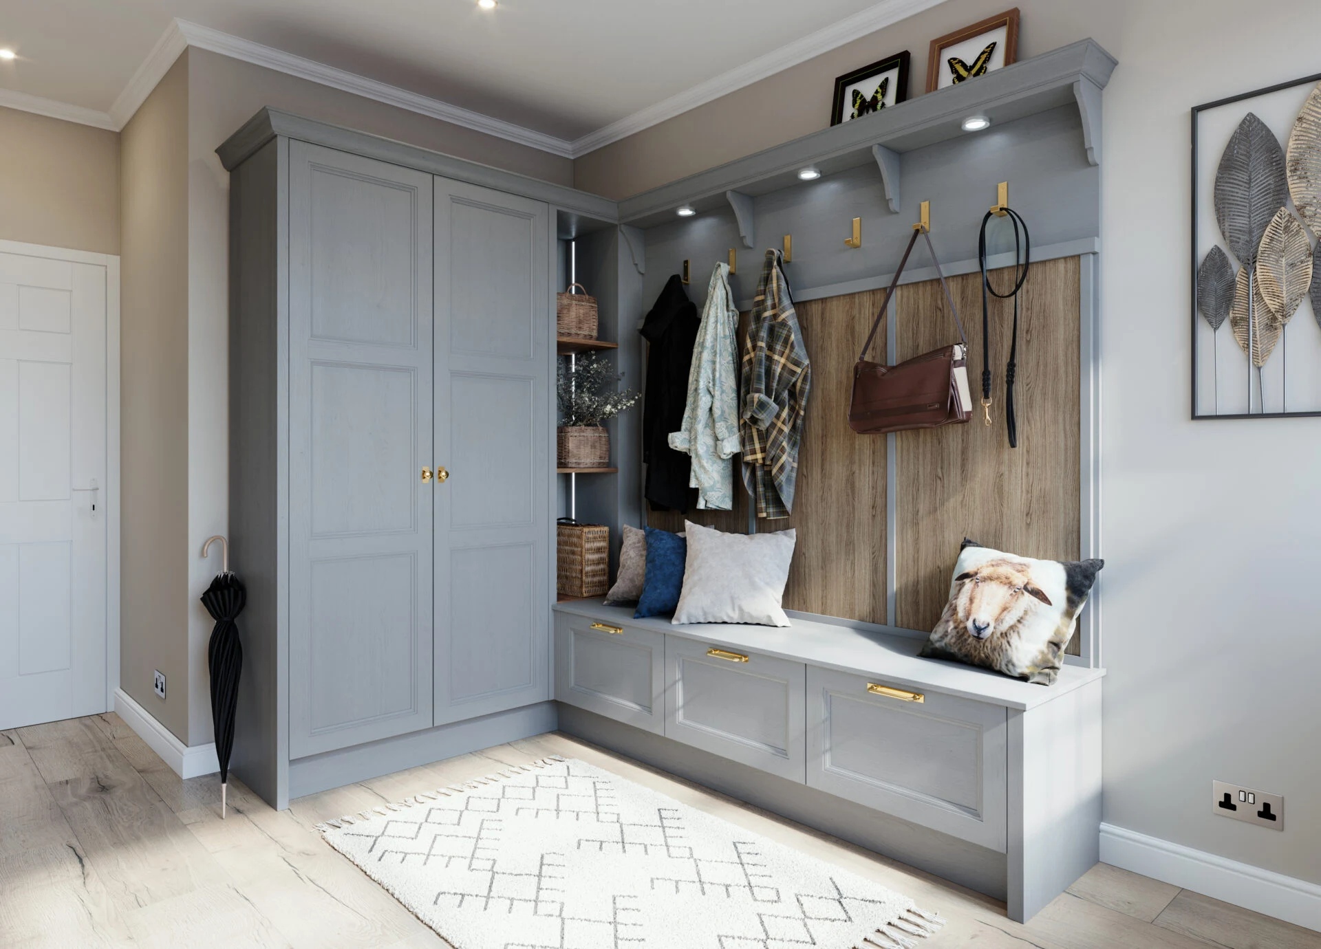
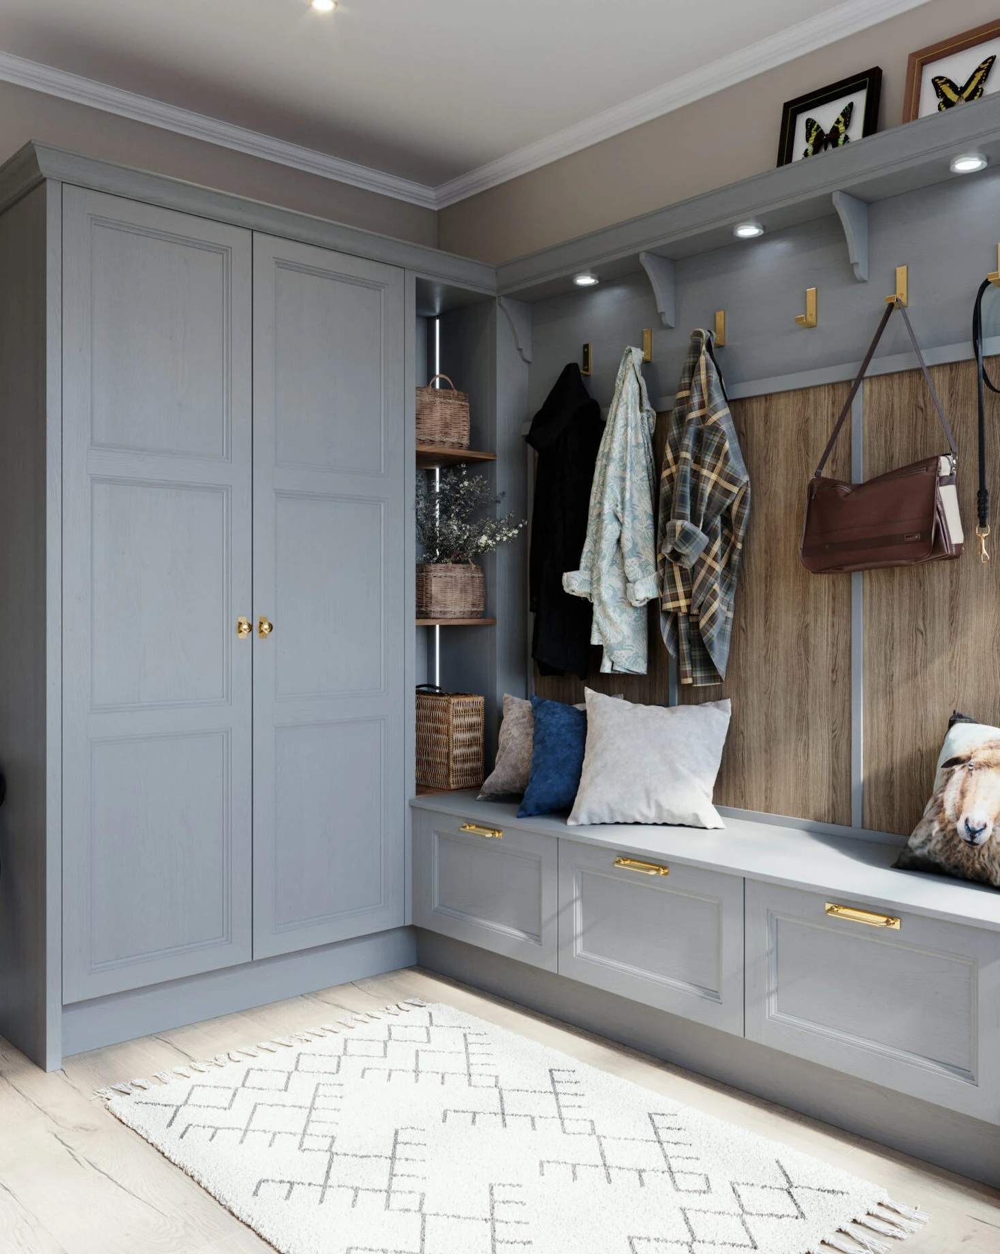
Utility &
boot roomsUtility and boot rooms are the hardest working spaces in the home, designed to keep daily life organised, efficient and effortless.
We design these spaces as one considered environment, combining laundry, storage, seating and practical detailing into a layout that supports your everyday routines.
From appliances and outdoor wear to integrated pet areas, every element is carefully planned to bring clarity and order, with durable finishes and intelligent storage throughout.
The result is a space that performs beautifully while feeling calm, cohesive and quietly refined.
Home Offices
A well designed home office should feel calm, organised and tailored to how you work. We create ergonomic desks with integrated storage, considered shelving and smart cable management, ensuring every element feels seamless, efficient and visually refined. Whether you need a compact workspace or a full wall of cabinetry, each design is carefully resolved to keep your environment clear and clutter free.
From home offices to reading corners and library walls, we design each space as part of a wider interior. Within open plan layouts, we use subtle detailing and balanced materials to ensure the space feels calm, cohesive and never overly office like. With integrated electrics and future ready planning, your workspace is designed to perform effortlessly while sitting comfortably within the flow of your home.
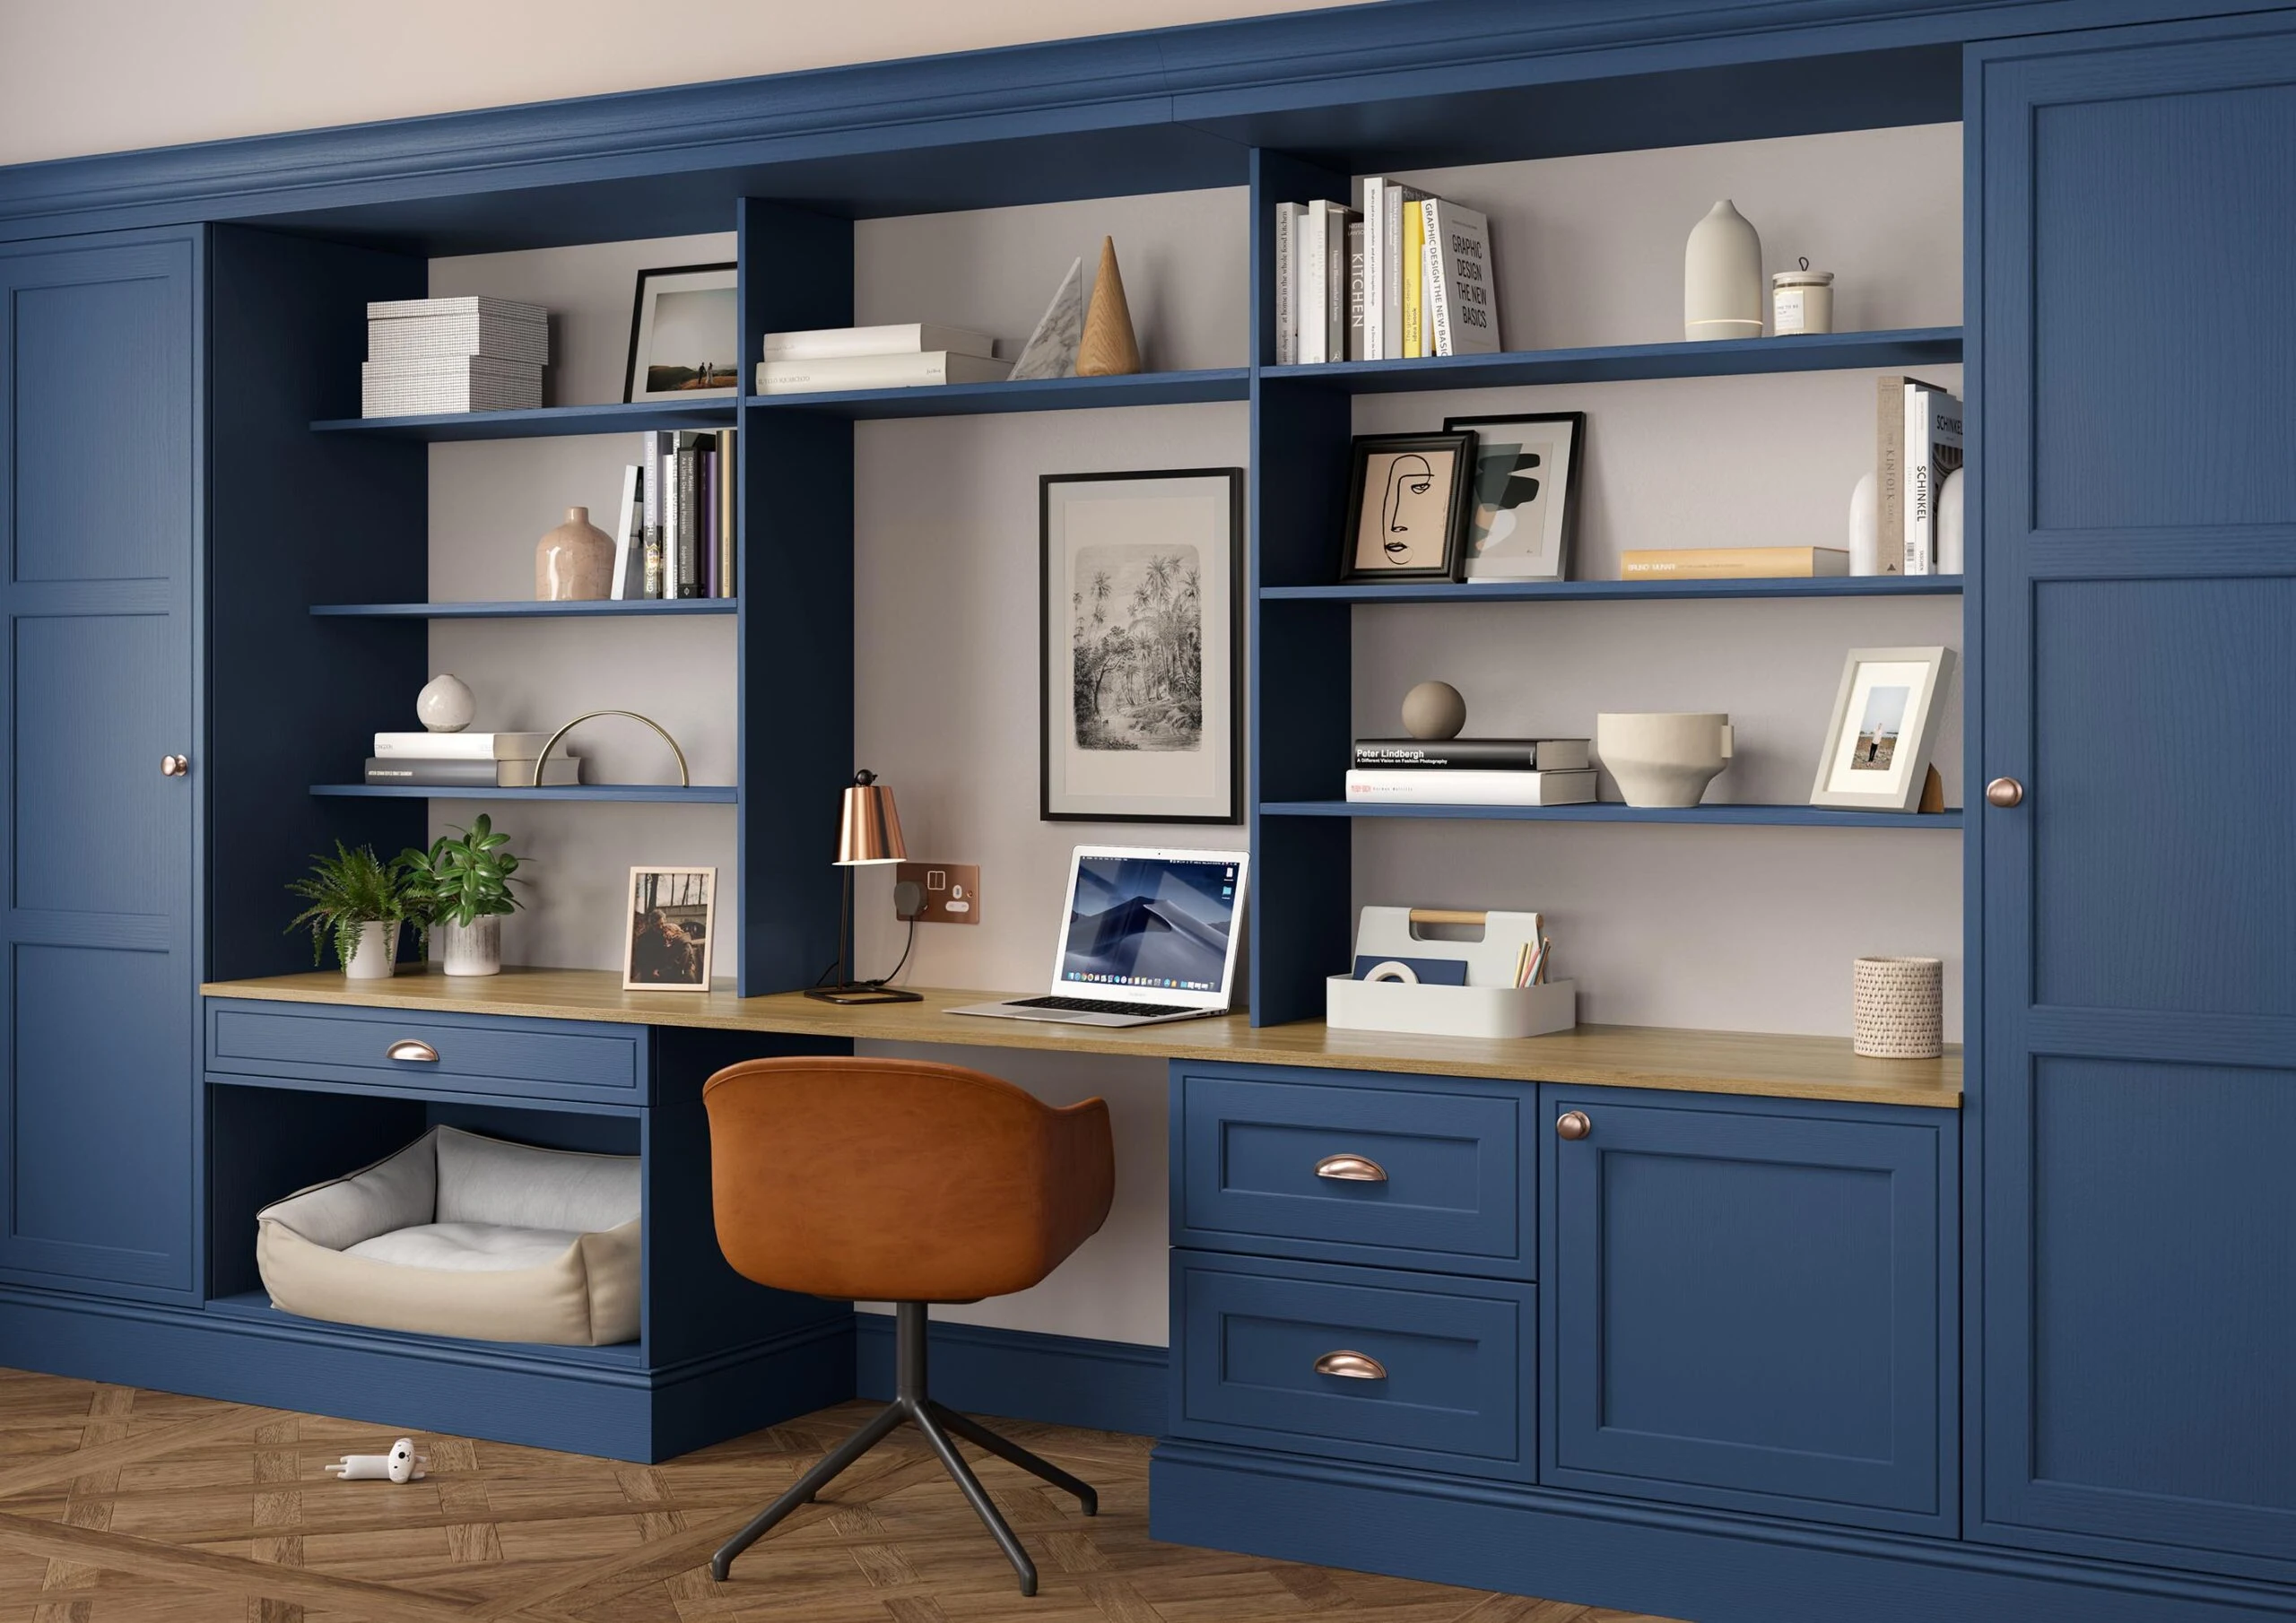
Design‑led interiors with the details handled
From concept to completion, we create interiors that feel cohesive, practical, and beautifully finished. Whether you need a single room refresh or a full‑home fit‑out, we plan layouts, materials, lighting, and technology so the space works day to day and looks considered for years to come. With 16+ years of experience including complex, high‑end London projects, we bring technical precision and calm delivery to homes across Ceredigion.
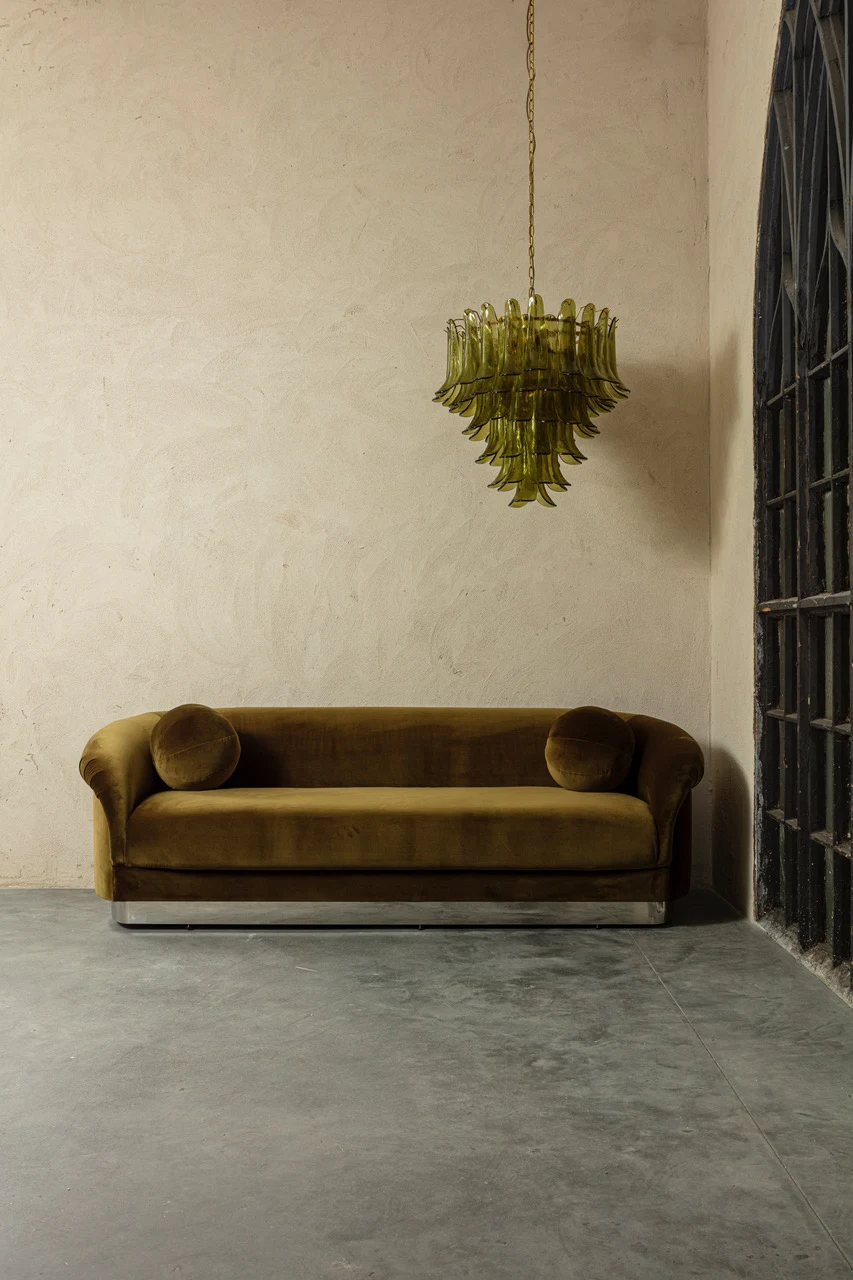
Lighting without limits
From dramatic chandeliers to elegant wall pendants, subtle task lights, and atmospheric feature lighting, all enhanced with dimming and scene‑setting presets.
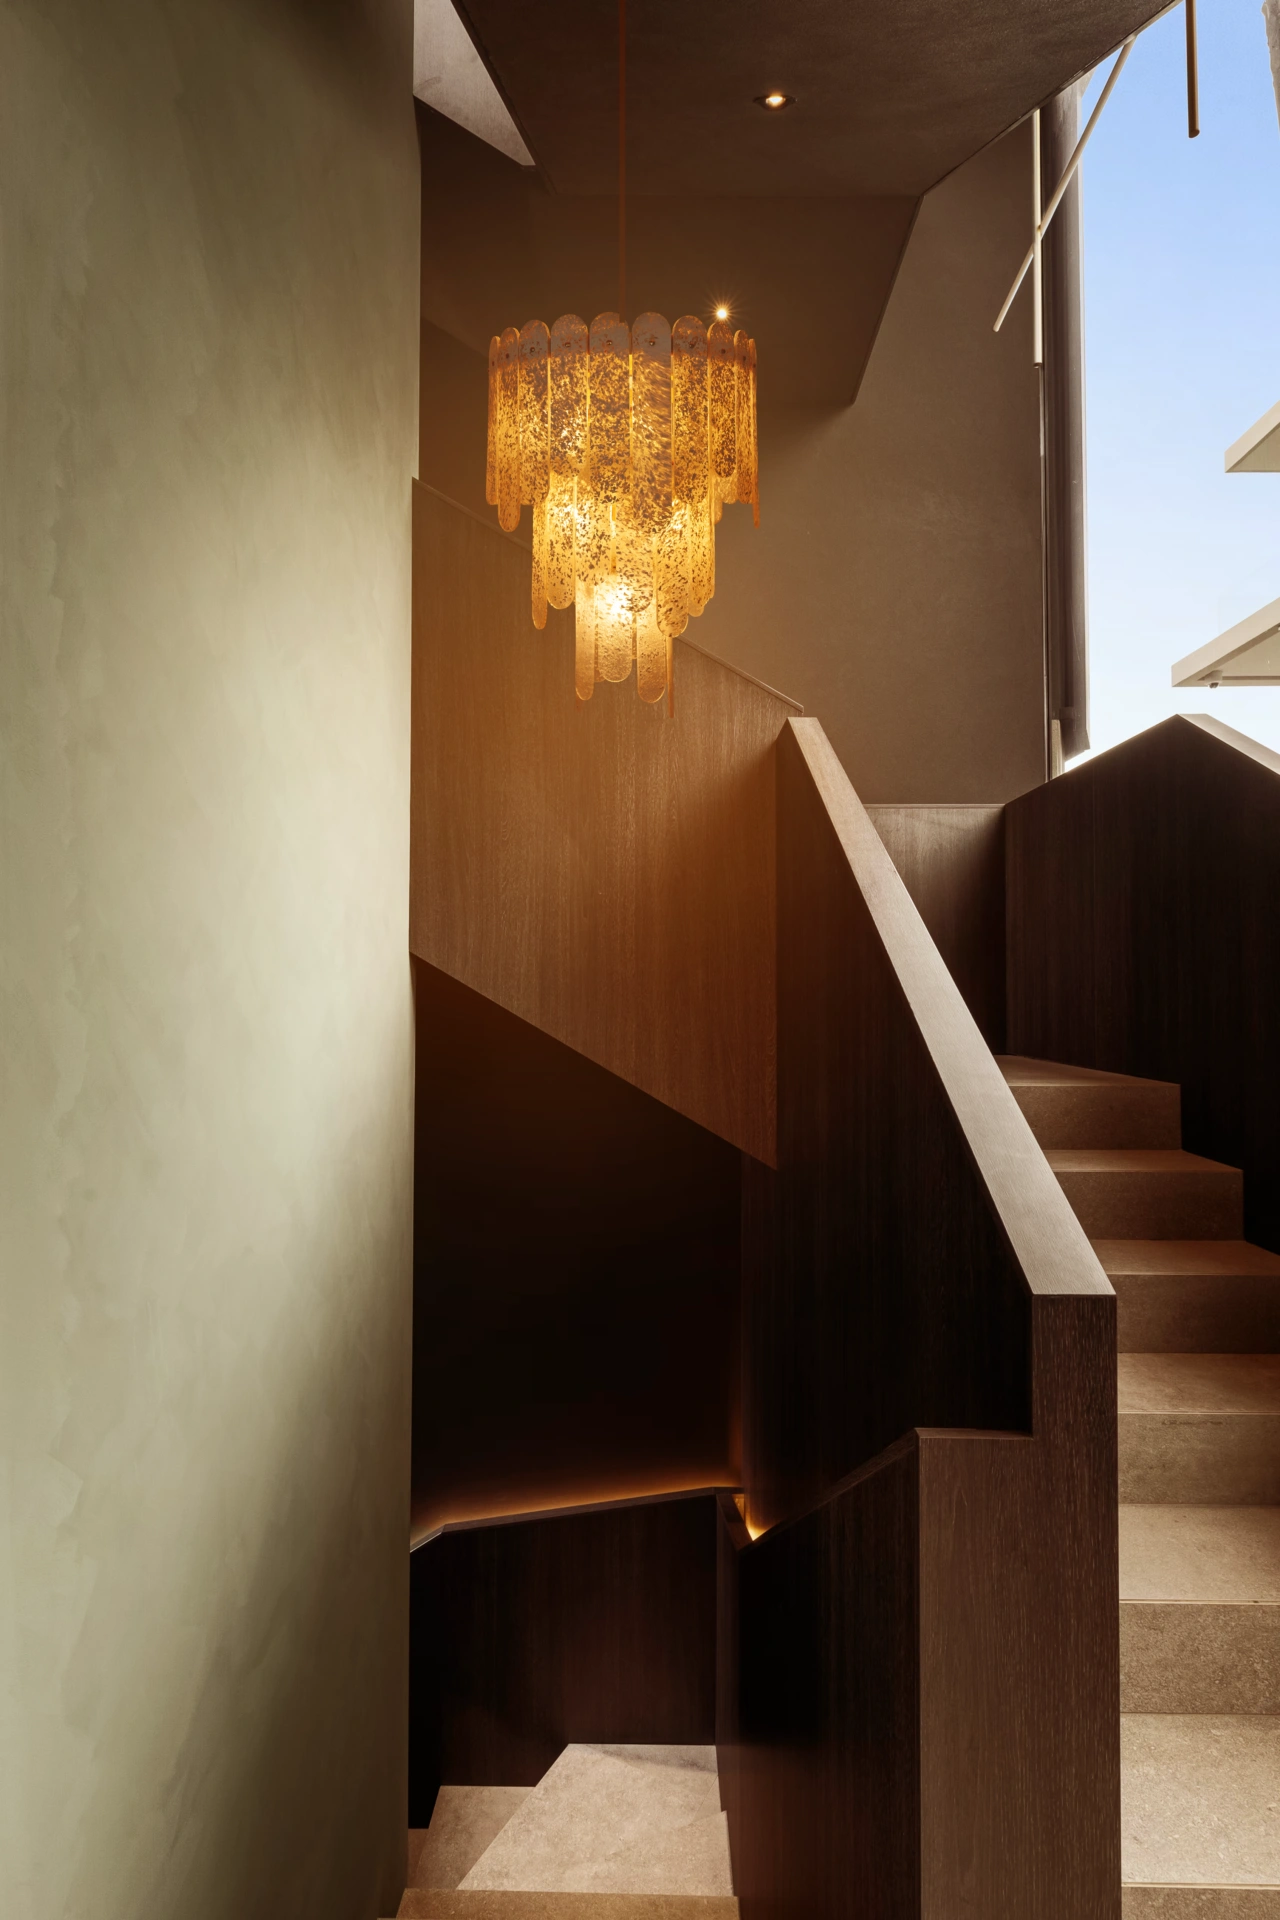
Invisible integration
Power, data, and ventilation seamlessly planned into joinery so every element of technology blends effortlessly into the design.
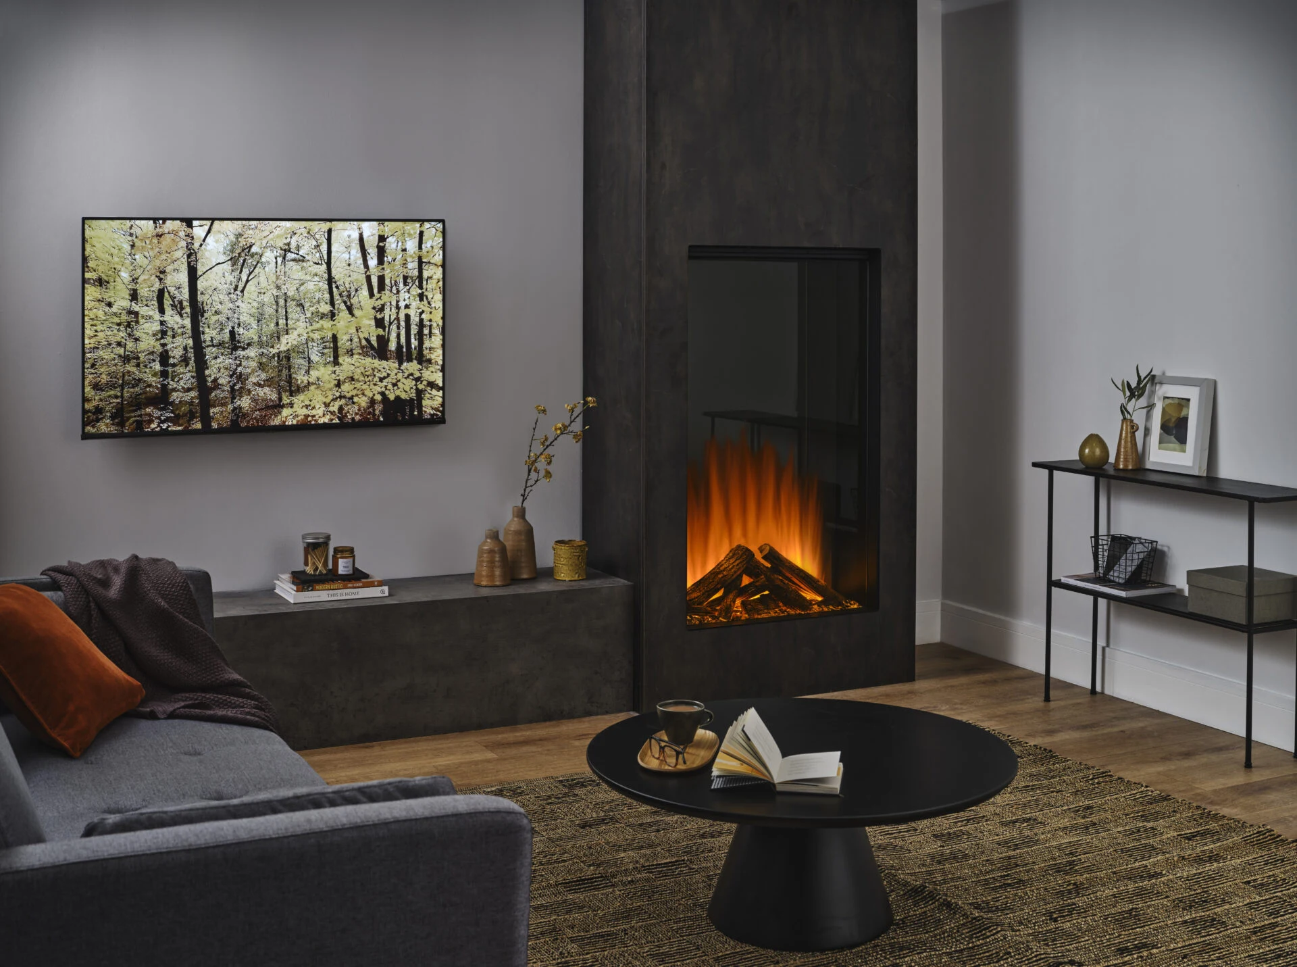
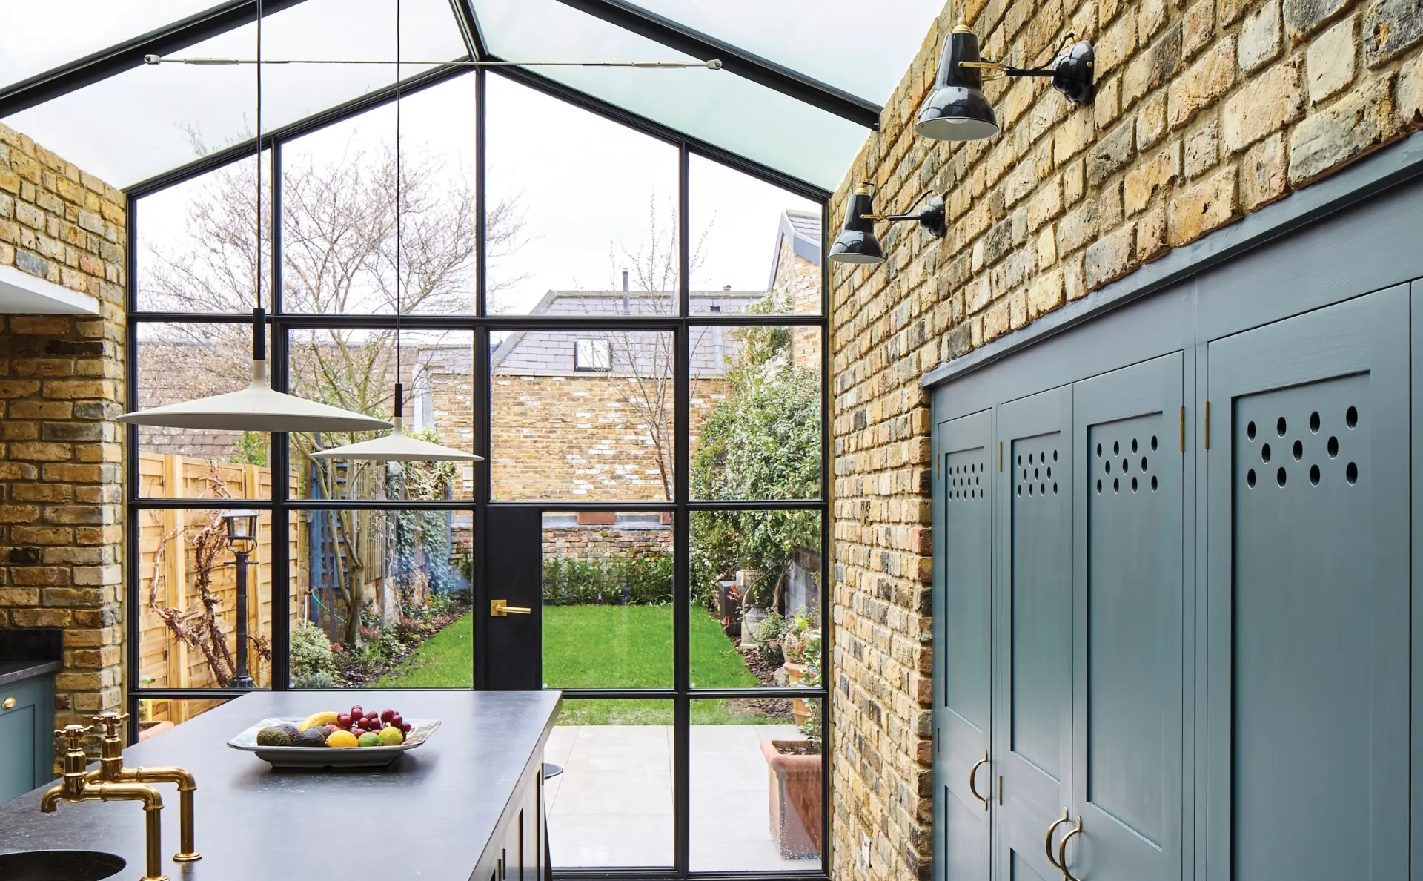
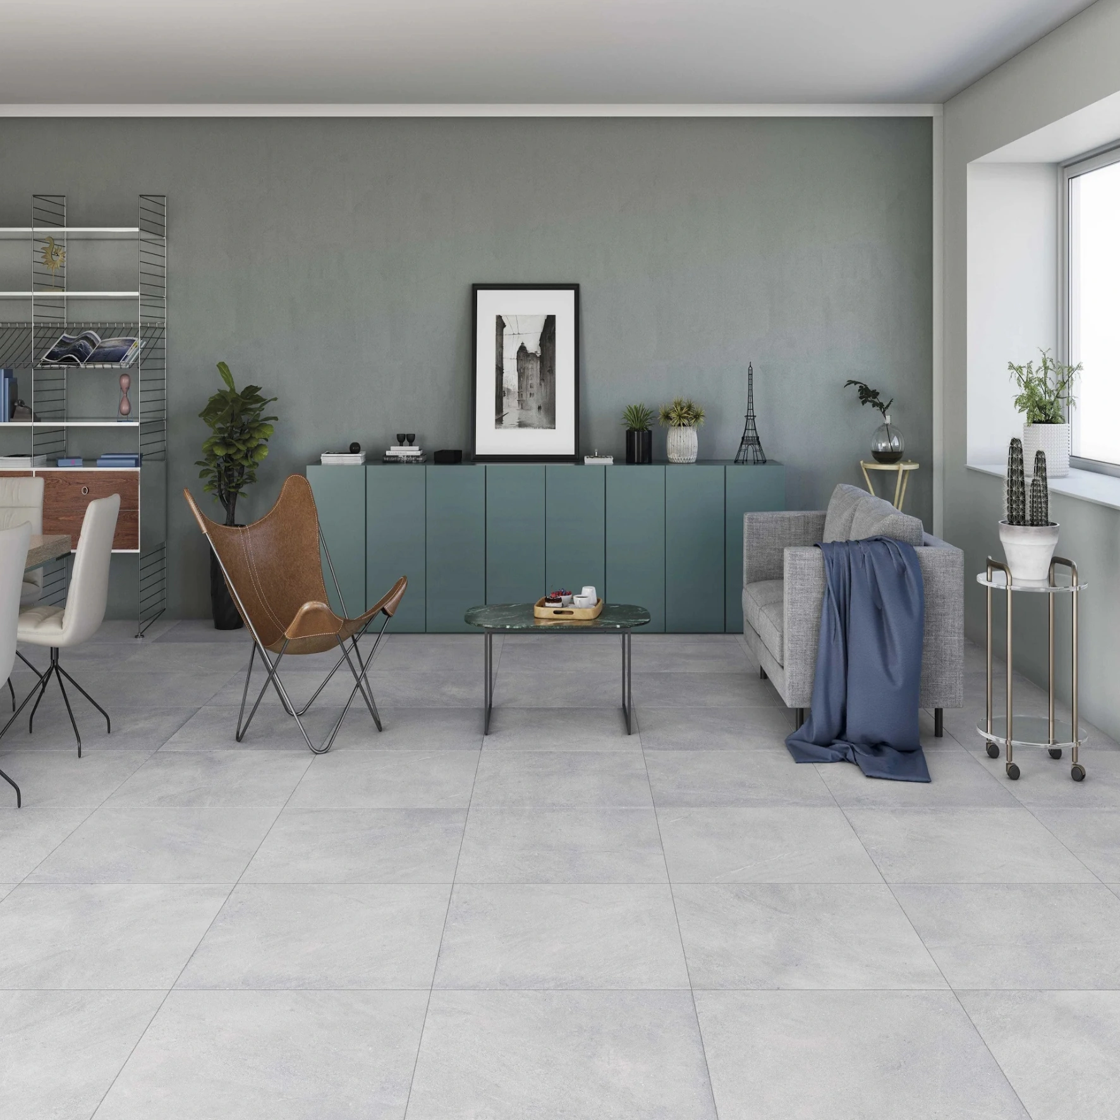
Some of the most considered spaces in a home are often the ones quietly overlooked.
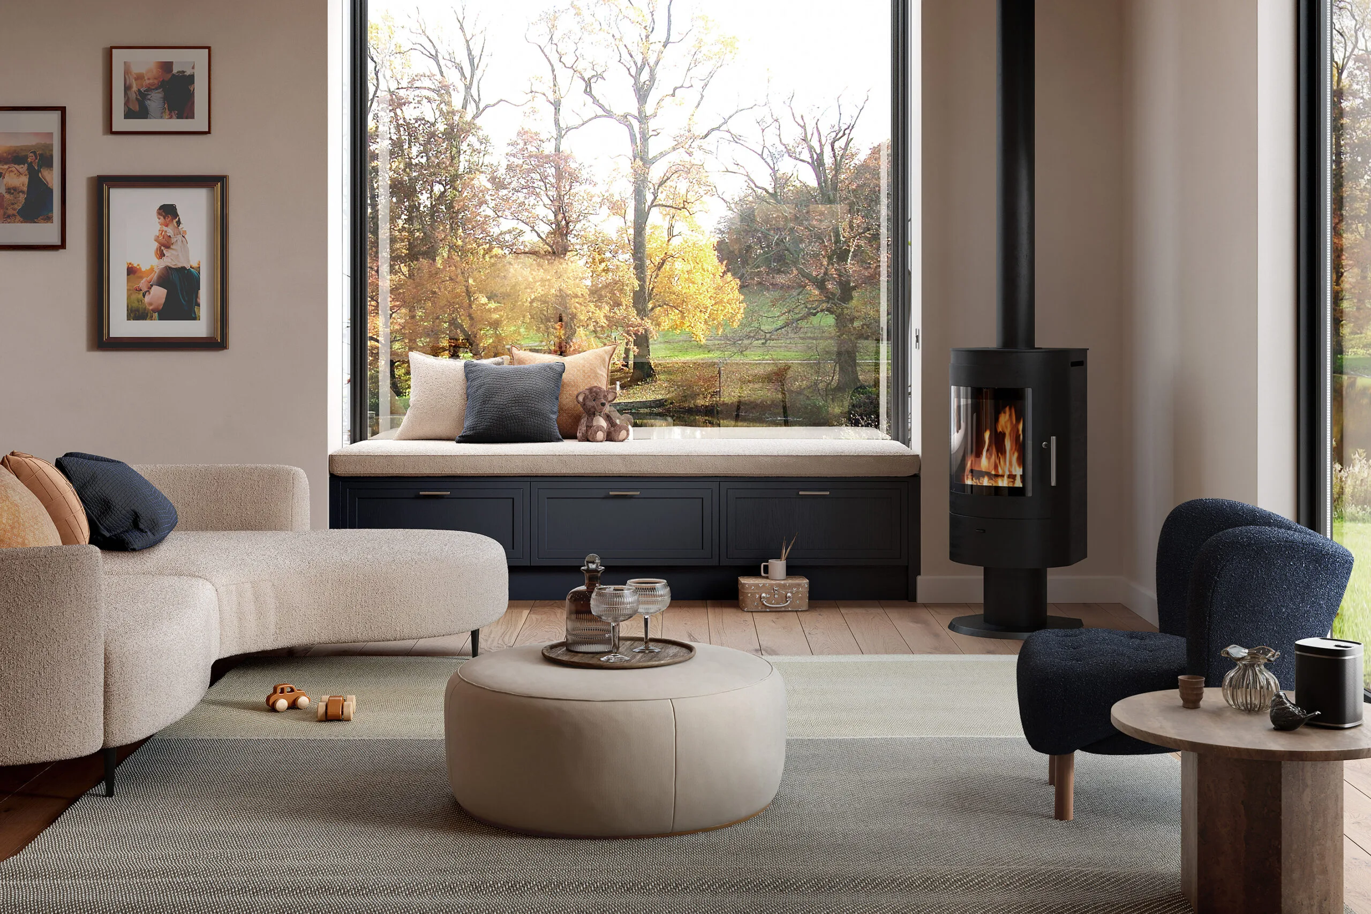
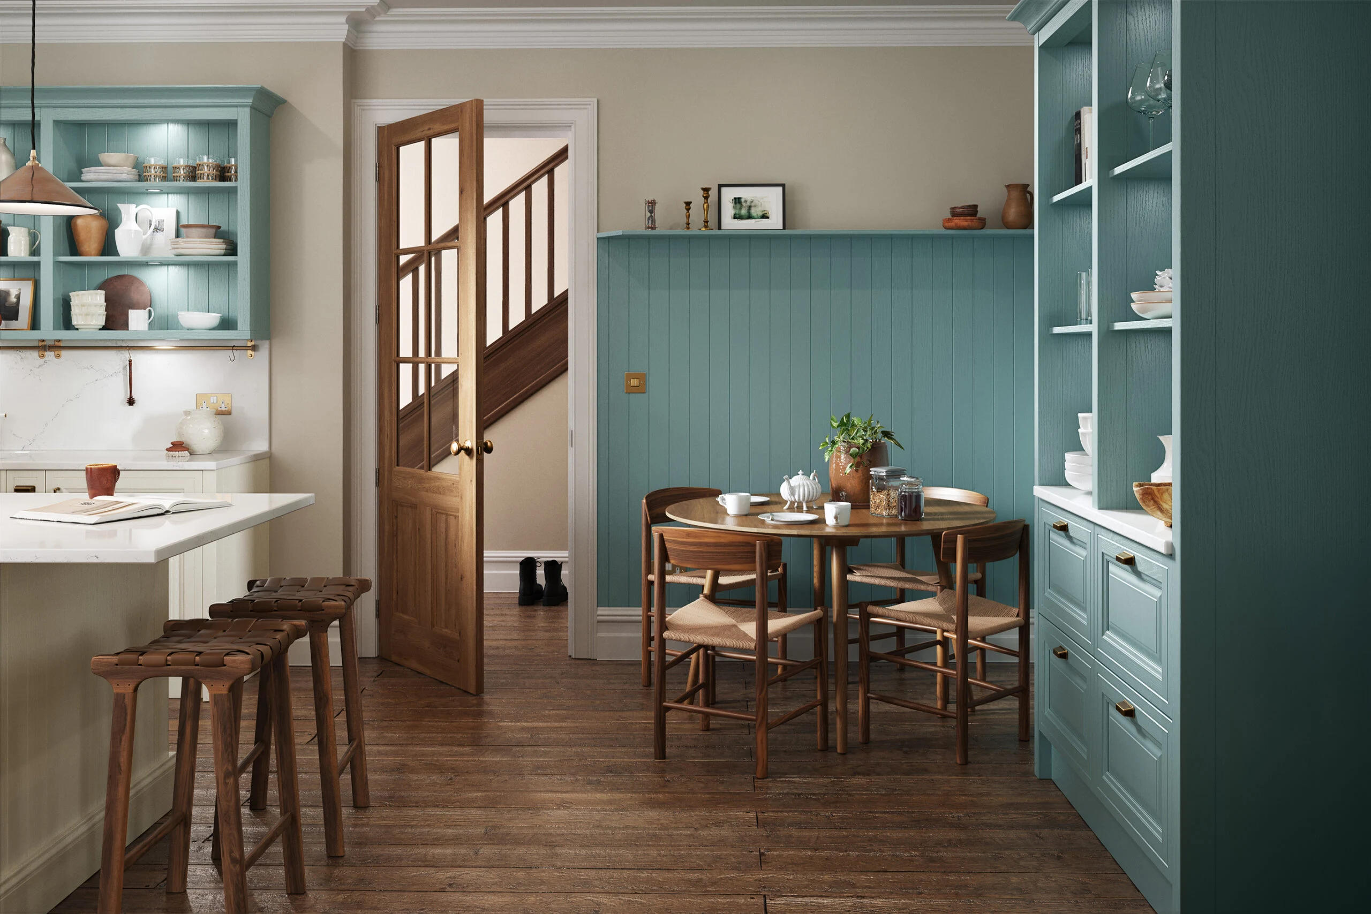
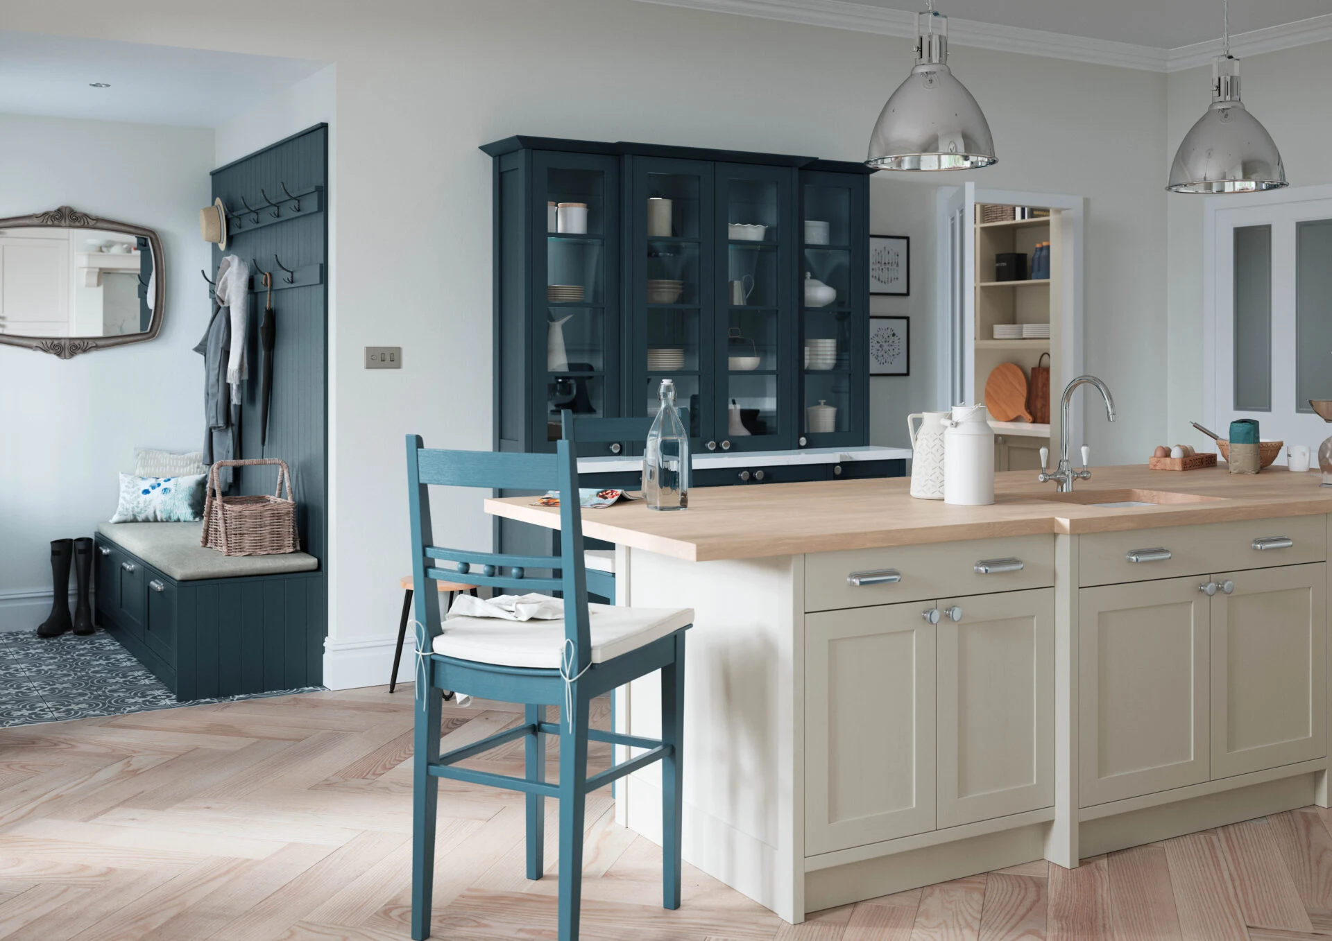
We approach these in between areas with the same level of care, detail and refinement found in a kitchen or main living space. From children’s playrooms and storage around fireplaces to drinks areas, dresser units and fully designed pantry rooms, each space is carefully resolved as part of the wider home.
FINER DETAILS
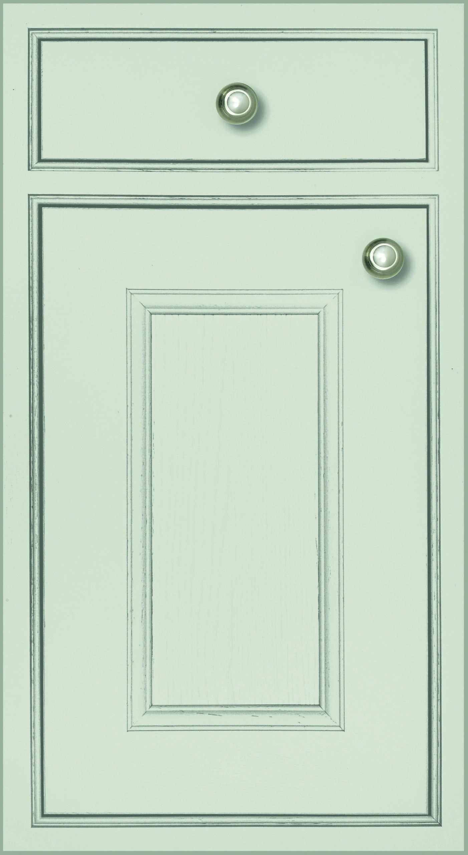
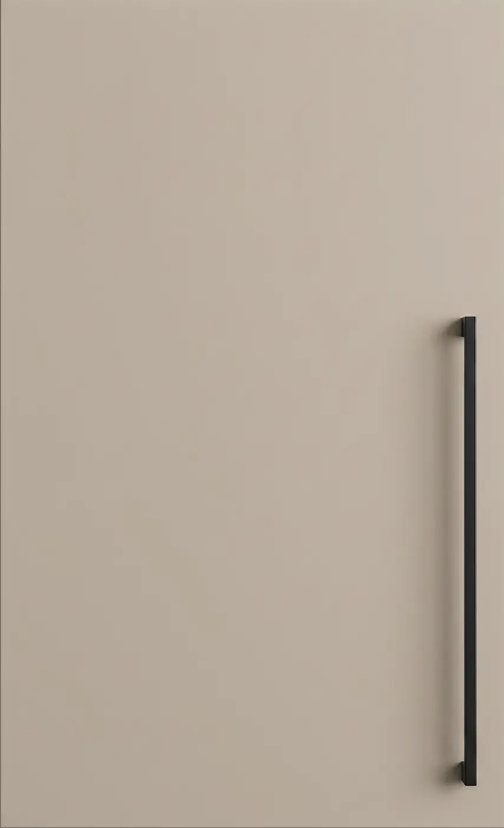
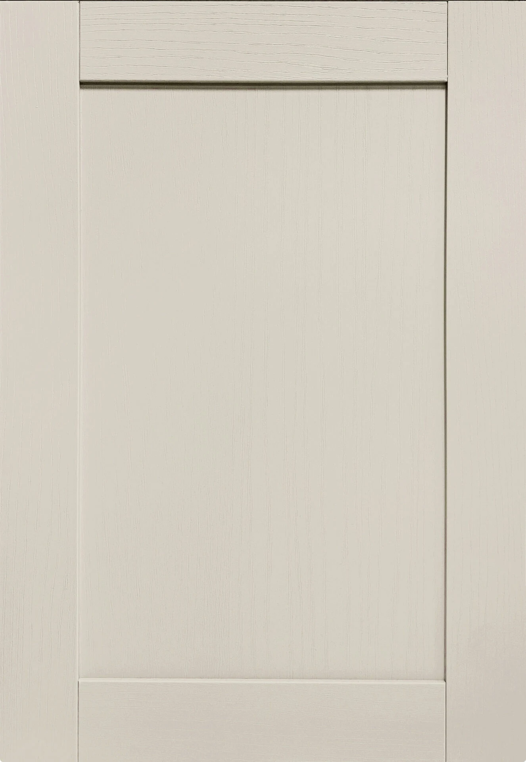
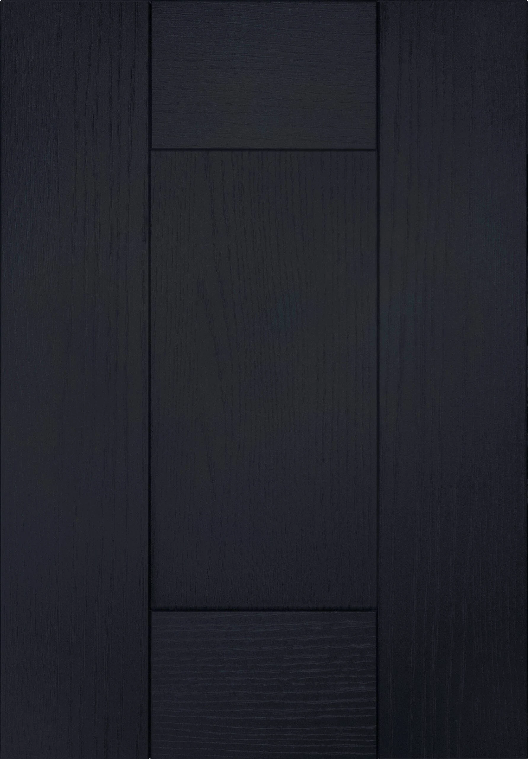
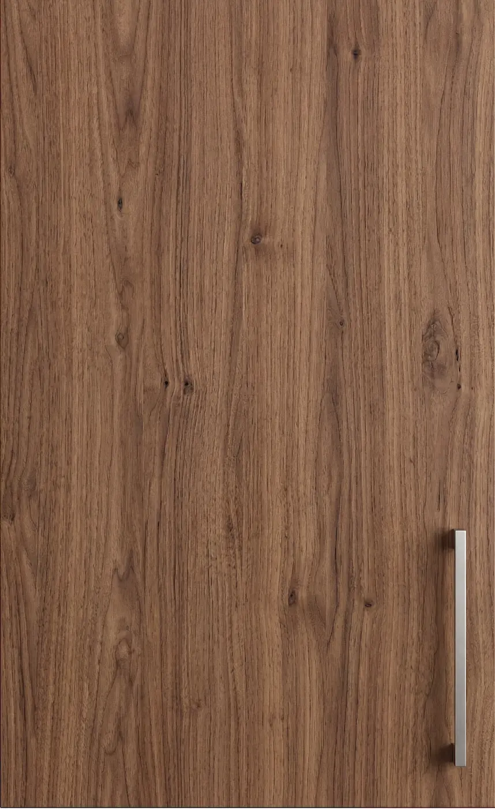
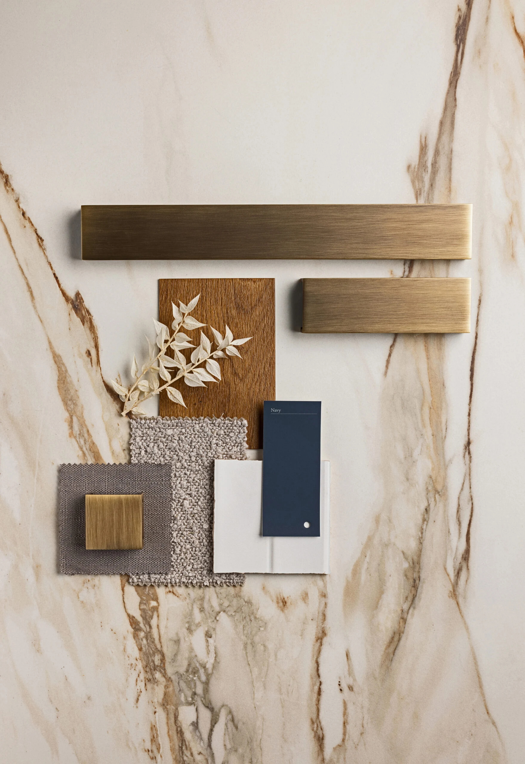
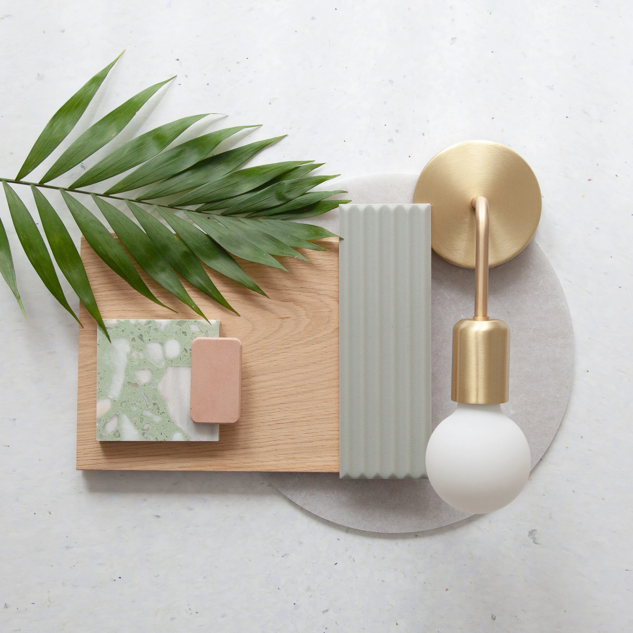
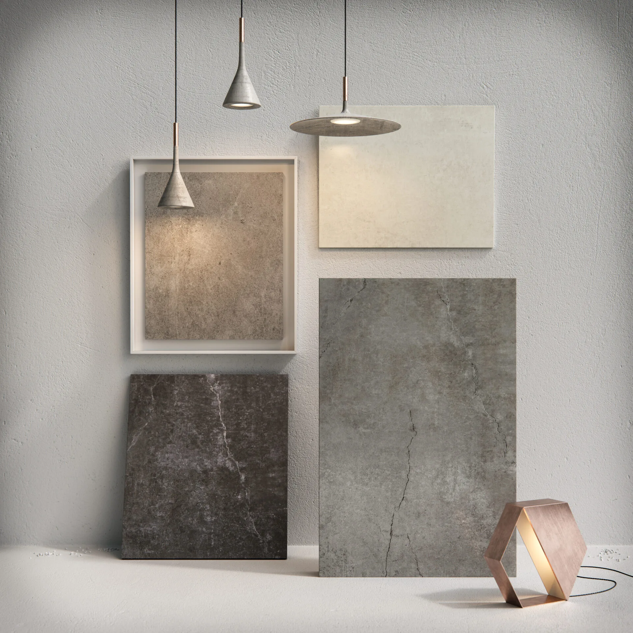
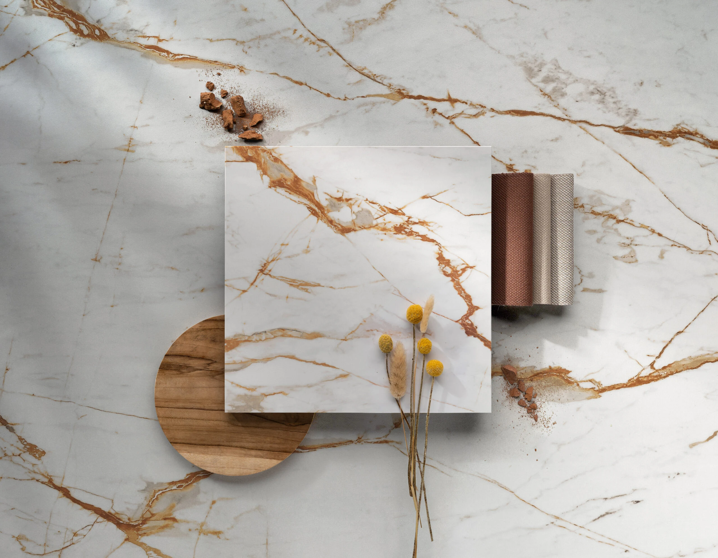
Every project is different, which is why we don’t limit ourselves to a fixed collection. Drawing from an extensive network of British and European suppliers, we source finishes, materials and details tailored to each client. In the studio, you’ll be able to compare carefully curated samples in natural light before making your final choices.
door styles
moodboards

splashbacks & wall cladding




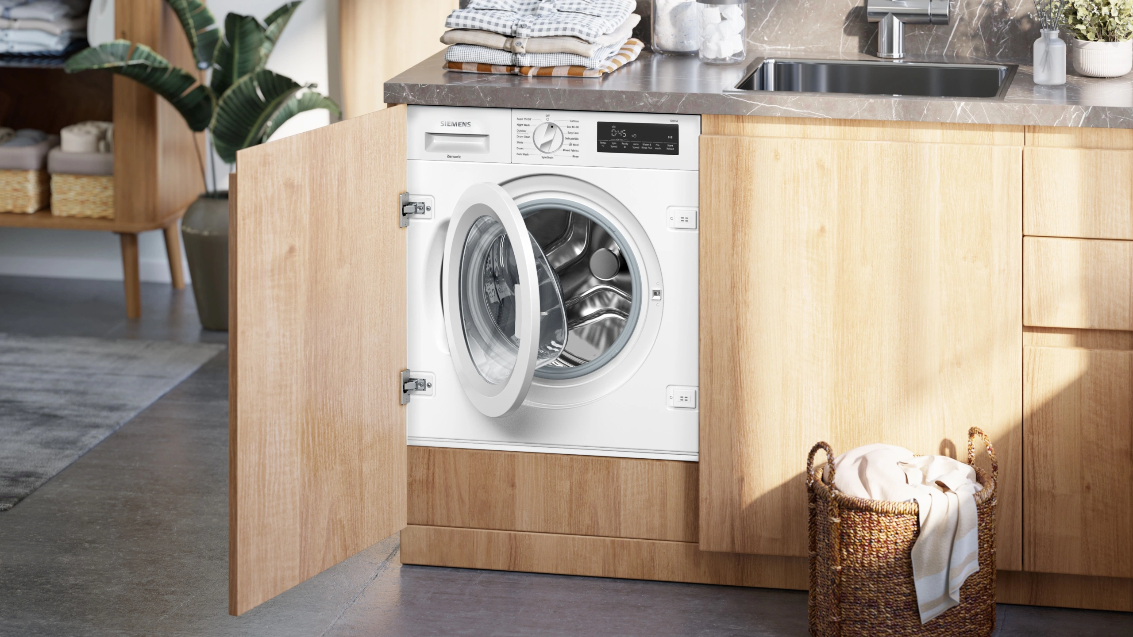
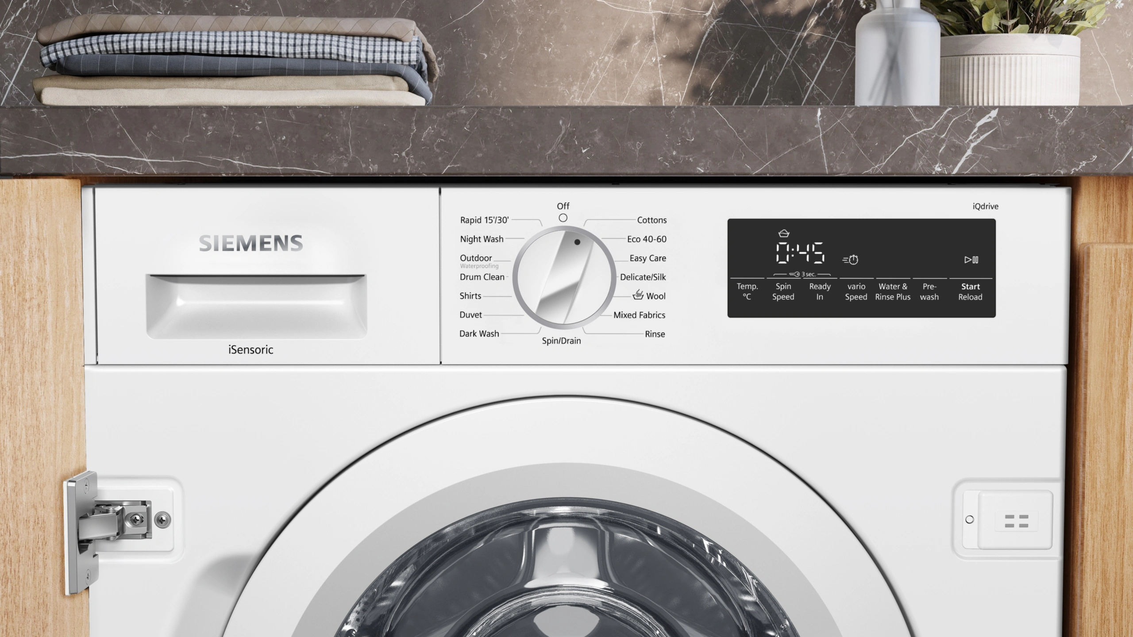
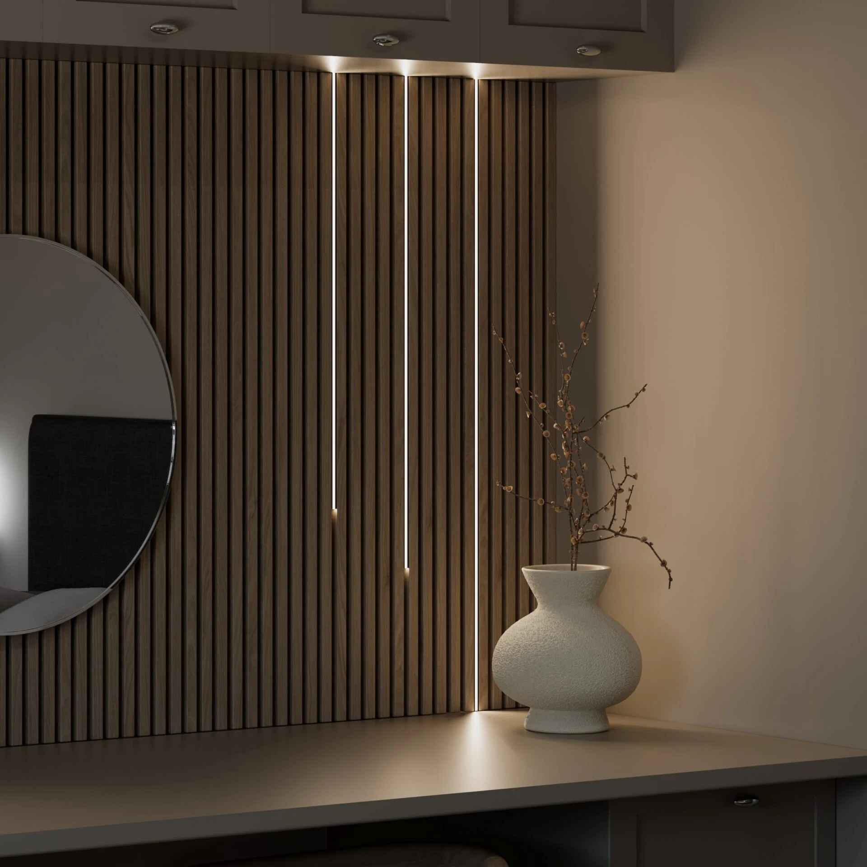
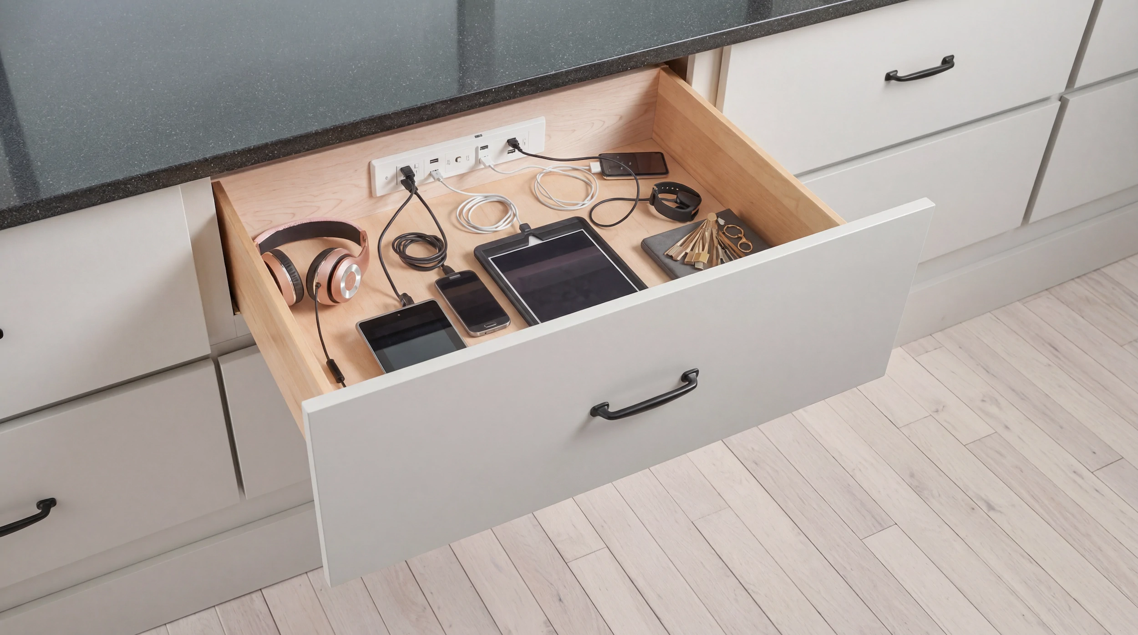
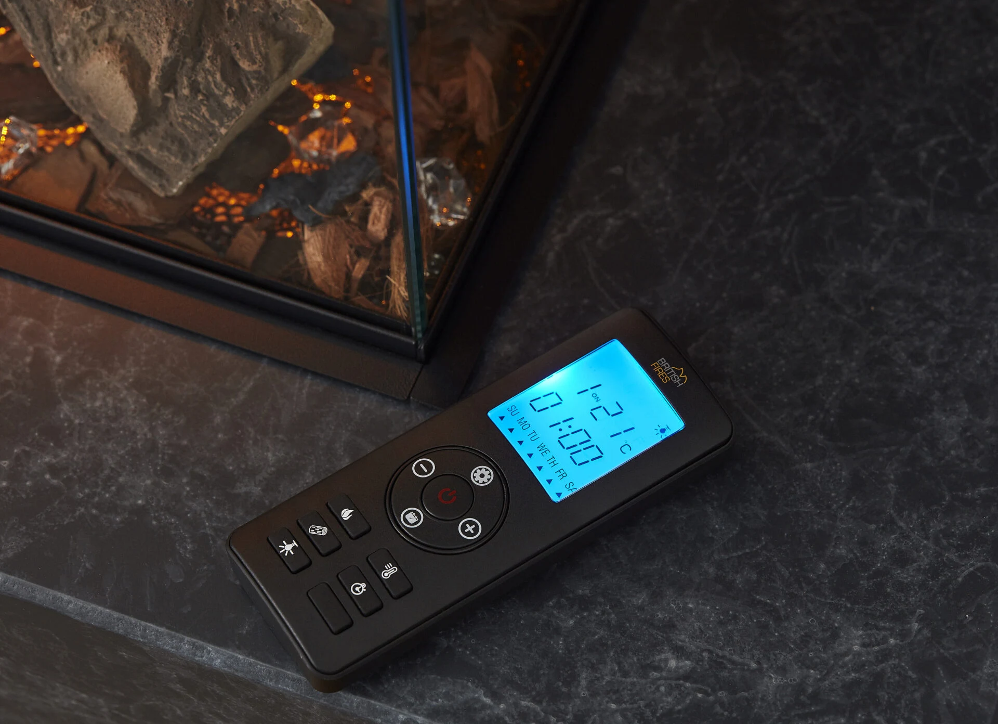
STORAGE, APPLIANCES AND TECH, SEAMLESSLY INTEGRATED
Every element is organised and quietly resolved within the space.
Kitchens are no longer standalone elements, they form part of a complete, considered interior. From architectural library and media walls to utility and boot rooms, bars, garage storage, outdoor kitchens and more, each space is approached with the same level of care. Whether built in or freestanding, every piece is designed to feel connected, purposeful and quietly refined.
how it works
Free survey or consultation
Design Presentation with Photorealistic Visuals & Clear Pricing
Project Approved, Deposit Received & Technical Plans Issued
Orders Placed & Installation Scheduled with Trusted Local Trades
Installation, Finishing Touches & Aftercare
Milestone payments and timelines are clearly explained from the outset, creating a smooth and transparent experience.
Packages
COMPLETE SERVICE
Turnkey design, supply and installation, fully managed from concept to completion.
DESIGN + SUPPLY
Premium design with access to trusted suppliers and competitive pricing throughout.
Design‑only
For client or builder led projects, with professional plans and detailed specifications included.
frequently asked questions
Yes. We can carry a shared palette through utility, boot room, and media spaces.
We’ll plan around current services or coordinate trusted trades for adjustments.
Yes. We allow for ventilation, access panels, cable paths, and device locations.
Yes, from a single media wall to a full sequence of rooms.
service area
We serve homeowners and developers within 25 miles of Aberaeron, covering Ceredigion and surrounding towns. We’re happy to work with clients outside our local area; travel and site visit costs are simply taken upfront.